228 Kippen Dr, Williamstown, NJ 08094
- $525,000
- 3
- BD
- 3
- BA
- 2,564
- SqFt


- List Price
- $525,000
- Price Change
- ▼ $10,000 1787190313
- Days on Market
- 56
- Status
- ACTIVE
- MLS#
- NJGL2076028
- Bedrooms
- 3
- Bathrooms
- 3
- Full Baths
- 3
- Living Area
- 2,564
- Lot Size (Acres)
- 0.16
- Style
- Contemporary, Loft with Bedrooms
- Year Built
- 2021
- County
- Gloucester
- School District
- Monroe Township Public Schools
Property Description
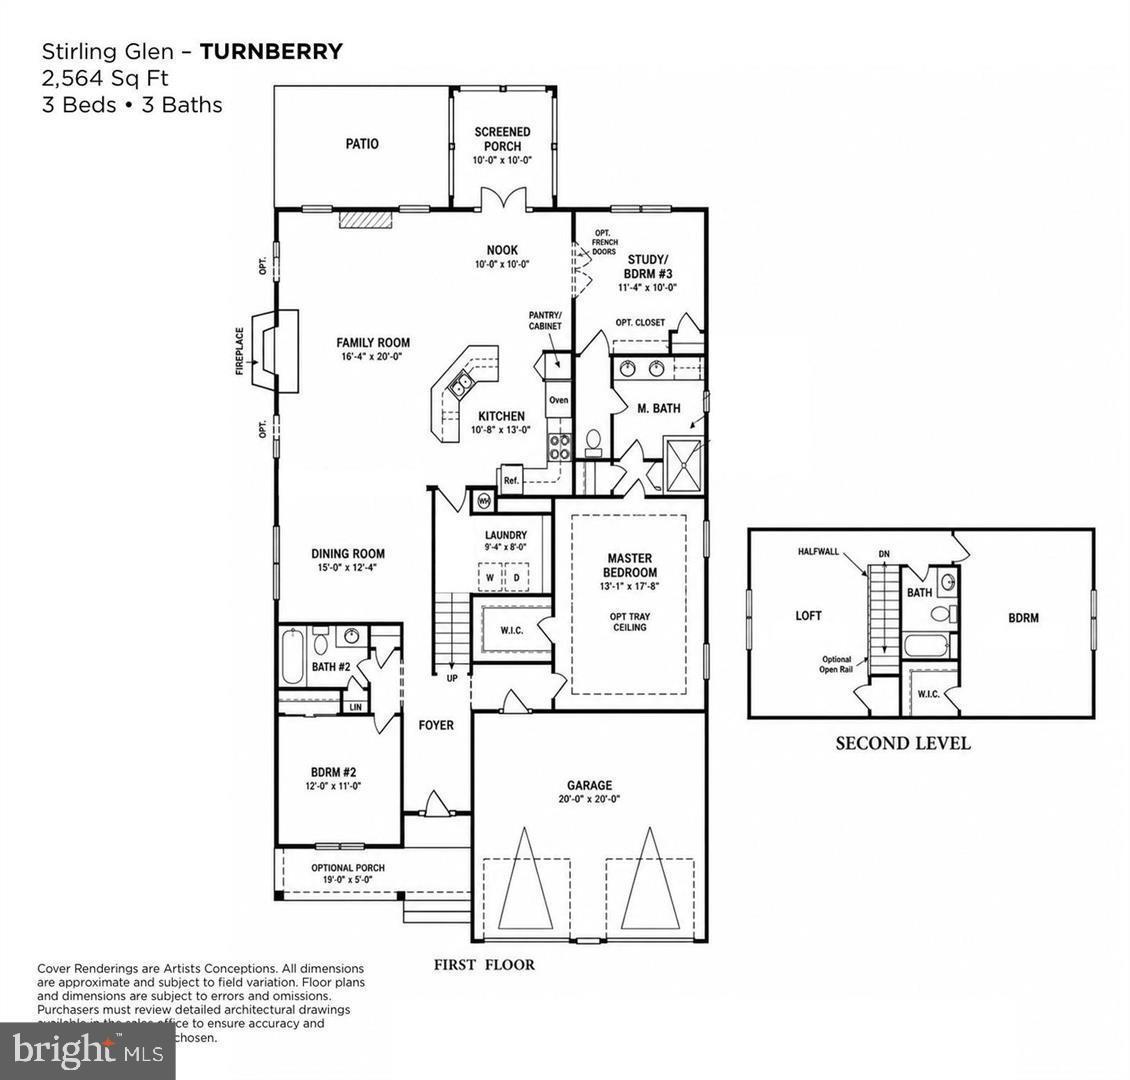
Welcome to Stirling Glen. A prime over 55 community. This rare Turnberry model is situated in the desirable Stirling Glen neighborhood and features 3 bedrooms and 3 full bathrooms. The lovely home offers an open floor plan with 2,564 square feet of living space and an attached 2-car garage with convenient inside access—no more getting wet on those rainy days! The first floor includes one owner's suite with a spacious sleeping area and a bathroom that features double sinks, and a roomy walk-in closet. The second owner's suite has a loft area with a large storage closet leading to a good-sized bedroom with its own bathroom and walk-in closet. The third bedroom is also generously sized and features ample closet space, along with a hall bath. The heart of the house is the kitchen, which boasts upgraded 42-inch cabinets, gas cooking, and a dishwasher. It overlooks the roomy open floor plan that includes a dining area, living room with a gas fireplace, and a breakfast area. You can exit through the French doors to a lovely screened porch that offers unobstructed views of neighboring homes. If the sun is too bright, simply lower the shades. There's also an adjoining patio where you can cook your meals. The sunroom is versatile space could also serve as a home office or additional bedroom. This home is complete with dual zoned air and heat.
Additional Information
- Area
- Monroe Twp (20811)
- Subdivision
- Stirling Glen
- Taxes
- $12026
- HOA Fee
- $155
- HOA Frequency
- Monthly
- Interior Features
- Bathroom - Walk-In Shower
- Amenities
- Club House, Pickleball Courts
- School District
- Monroe Township Public Schools
- Fireplaces
- 1
- Fireplace Description
- Fireplace - Glass Doors, Gas/Propane
- Garage
- Yes
- Garage Spaces
- 2
- Exterior Features
- Exterior Lighting
- Community Amenities
- Club House, Pickleball Courts
- Heating
- 90% Forced Air, Energy Star Heating System, Zoned
- Heating Fuel
- Natural Gas
- Cooling
- Central A/C, Zoned
- Utilities
- Cable TV
- Water
- Public
- Sewer
- Public Sewer
- Room Level
- Kitchen: Main, Bedroom 1: Main, Bathroom 2: Main, Bathroom 1: Main, Bedroom 2: Main, Great Room: Main, Screened Porch: Main, Sun/Florida Room: Main, Laundry: Main, Loft: Upper 1
Mortgage Calculator
Listing courtesy of Weichert Realtors-Turnersville. Contact: 8562271950

© 2026 TReND. All Rights Reserved.
The data relating to real estate for sale on this website appears in part through the TReND Internet Data Exchange (IDX) program, a voluntary cooperative exchange of property listing data between licensed real estate brokerage firms in which Real Estate Company participates, and is provided by TReND through a licensing agreement. Real estate listings held by brokerage firms other than Real Estate Company are marked with the IDX icon and detailed information about each listing includes the name of the listing broker.
All information provided is deemed reliable but is not guaranteed. Some properties which appear for sale on this website may no longer be available because they are under contract, have sold or are no longer being offered for sale. The information being provided is for consumers’ personal, non-commercial use and may not be used for any purpose other than to identify prospective properties consumers may be interested in purchasing.