228 Baldwin Rd, Glassboro, NJ 08028
- $318,999
- 3
- BD
- 1
- BA
- 912
- SqFt




- List Price
- $318,999
- Days on Market
- 5
- Status
- ACTIVE
- MLS#
- NJGL2076080
- Bedrooms
- 3
- Bathrooms
- 1
- Full Baths
- 1
- Living Area
- 912
- Lot Size (Acres)
- 0.28
- Style
- Ranch/Rambler
- Year Built
- 1955
- County
- Gloucester
- School District
- Glassboro Public Schools
Property Description
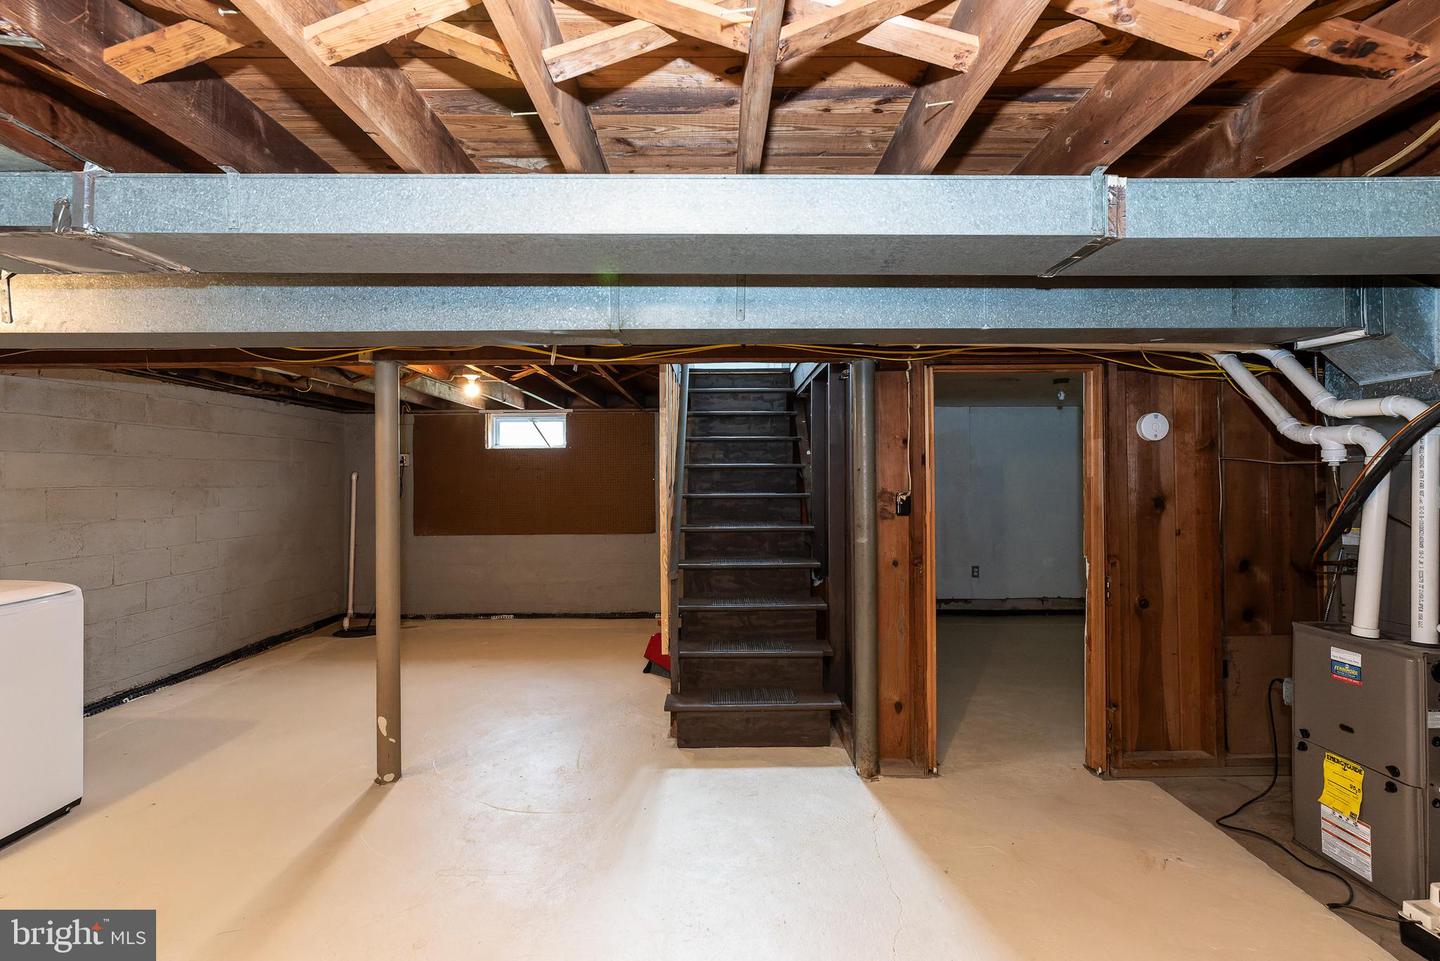
Welcome to 228 Baldwin Rd Glassboro, NJ 08028! This home offers ample space, character and is in a prime location! Only 2 blocks from ROWAN University and close to Glassboro Schools. Close to shopping and wonderful restaurants and major roadways. Making this home a well positioned and strong long term appeal for investors. This home is an affordable 3 bedroom 1 bathroom fully updated ranch style home! Lovely front porch and landscaping . Freshly painted and immaculately clean! First floor living at it's best. Offers a spacious family room showcasing original refinished hardwood floors, a tasteful feature wall. Updated modern eat- in -kitchen with beautiful white cabinets, granite counter top, and stainless steel appliances updated 3 years ago! Fully Updated bathroom with beautiful white surround tub/shower combo and upgraded Lux vinyl plank flooring. Gas heat and central air. Unfinished DRY basement with French drainage system and sub pump for your peace of mind. Combine this with a sought after corner lot, off street parking and fenced in yard that overlooks a meadow and this move -in ready home instantly is a must see.
Additional Information
- Area
- Glassboro Boro (20806)
- Subdivision
- None Available
- Taxes
- $5029
- Interior Features
- Breakfast Area, Ceiling Fan(s), Chair Railings, Combination Dining/Living, Crown Moldings, Kitchen - Table Space, Pantry, Wainscotting, Upgraded Countertops, Wood Floors
- School District
- Glassboro Public Schools
- Flooring
- Hardwood, Luxury Vinyl Plank
- Exterior Features
- Gutter System, Sidewalks, Street Lights
- View
- Street, Trees/Woods
- Heating
- 90% Forced Air
- Heating Fuel
- Natural Gas
- Cooling
- Central A/C, Ceiling Fan(s)
- Roof
- Architectural Shingle
- Water
- Public
- Sewer
- Public Sewer
- Room Level
- Basement: Lower 1, Family Room: Main, Kitchen: Main, Bathroom 1: Main, Attic: Upper 1
- Basement
- Yes
Mortgage Calculator
Listing courtesy of Coldwell Banker Realty. Contact: 8566855600

© 2026 TReND. All Rights Reserved.
The data relating to real estate for sale on this website appears in part through the TReND Internet Data Exchange (IDX) program, a voluntary cooperative exchange of property listing data between licensed real estate brokerage firms in which Real Estate Company participates, and is provided by TReND through a licensing agreement. Real estate listings held by brokerage firms other than Real Estate Company are marked with the IDX icon and detailed information about each listing includes the name of the listing broker.
All information provided is deemed reliable but is not guaranteed. Some properties which appear for sale on this website may no longer be available because they are under contract, have sold or are no longer being offered for sale. The information being provided is for consumers’ personal, non-commercial use and may not be used for any purpose other than to identify prospective properties consumers may be interested in purchasing.