1166 Glen Haven Ct, Williamstown, NJ 08094
- $325,000
- 3
- BD
- 3
- BA
- 1,512
- SqFt








- List Price
- $325,000
- Days on Market
- 6
- Status
- ACTIVE
- MLS#
- NJGL2076098
- Bedrooms
- 3
- Bathrooms
- 3
- Full Baths
- 2
- Half Baths
- 1
- Living Area
- 1,512
- Style
- Colonial
- Year Built
- 1989
- County
- Gloucester
- School District
- Monroe Township Public Schools
Property Description
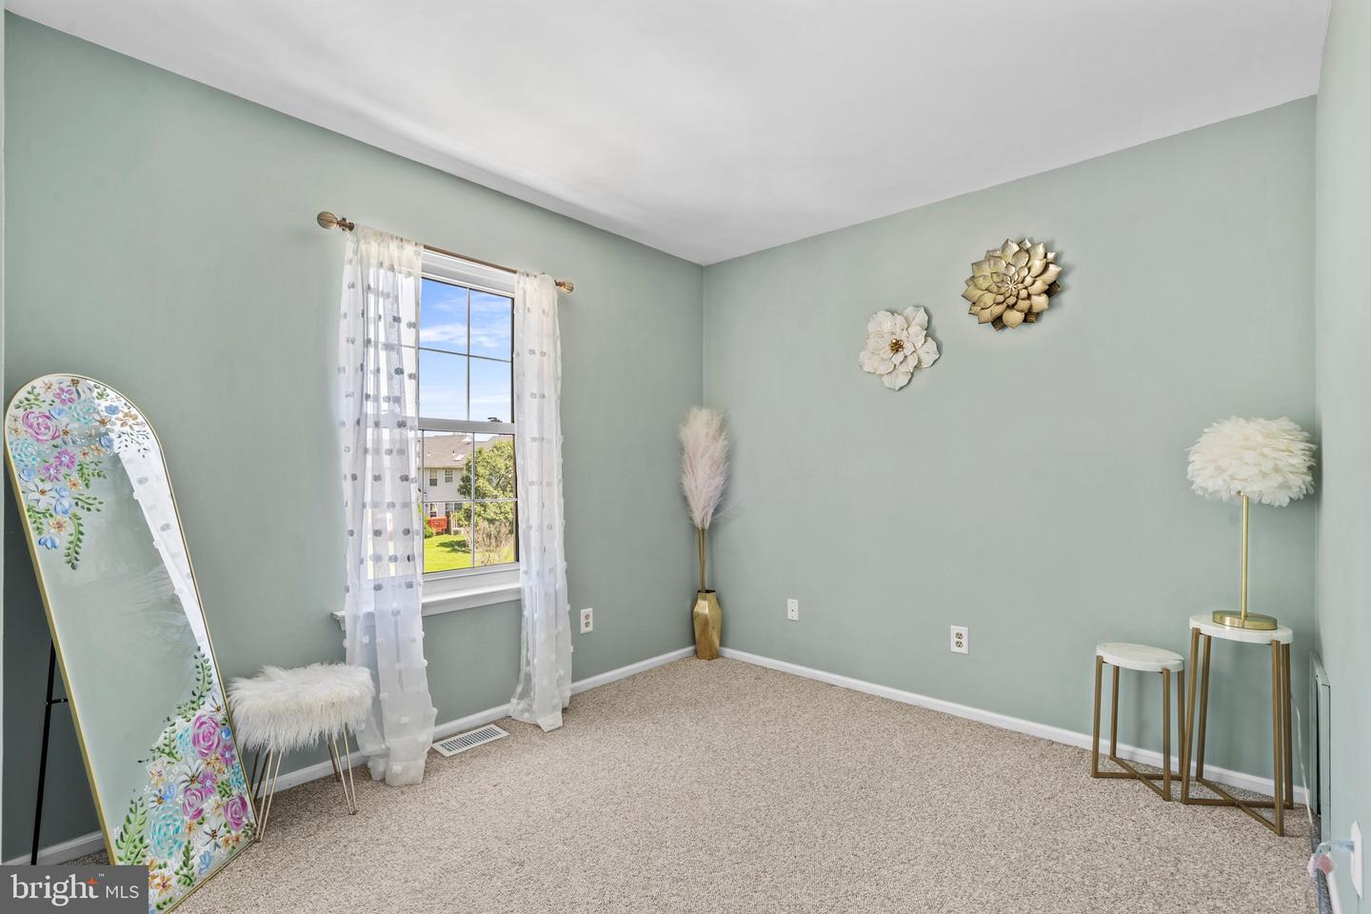
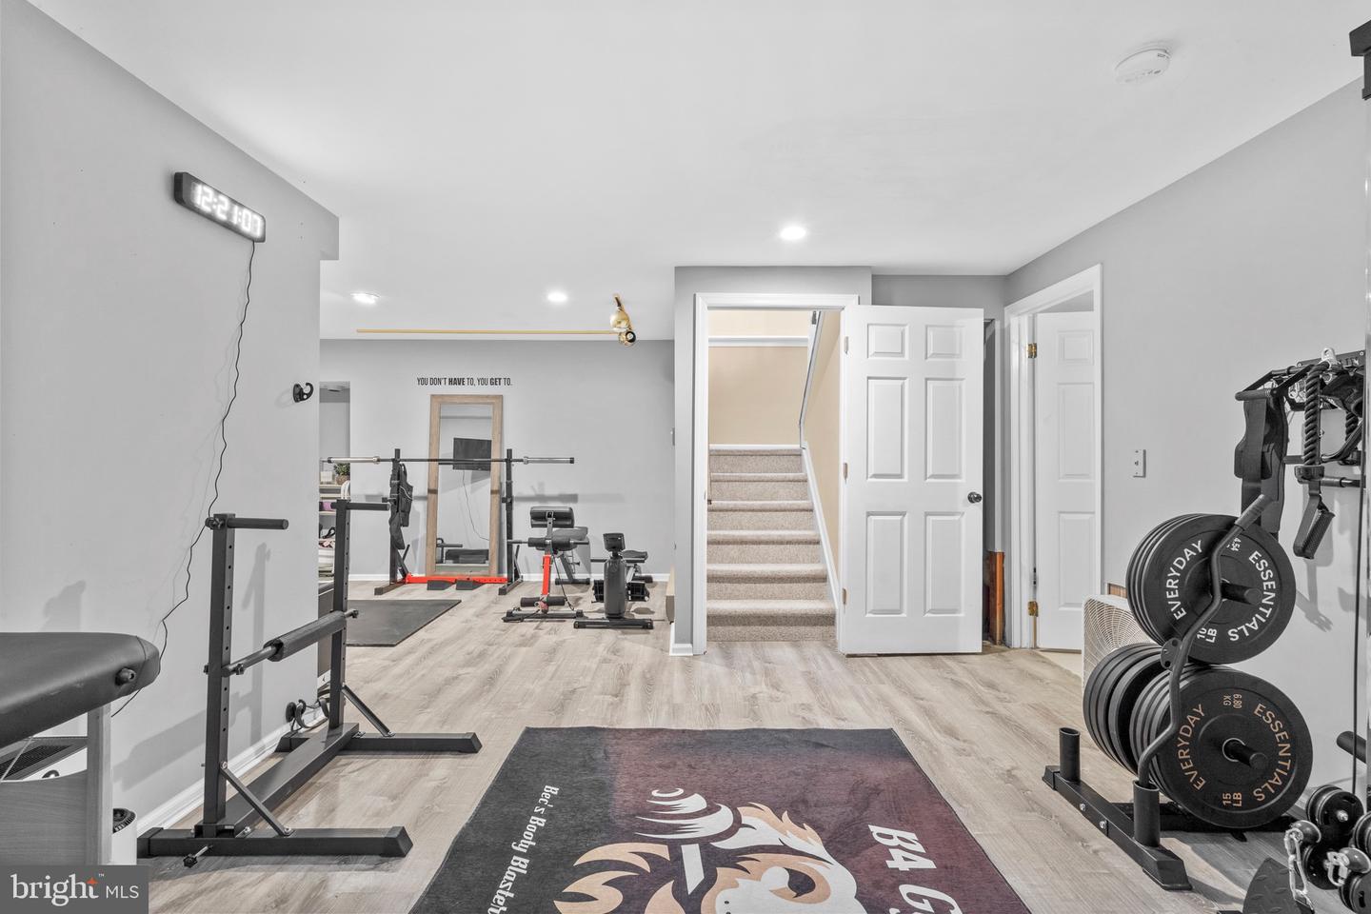
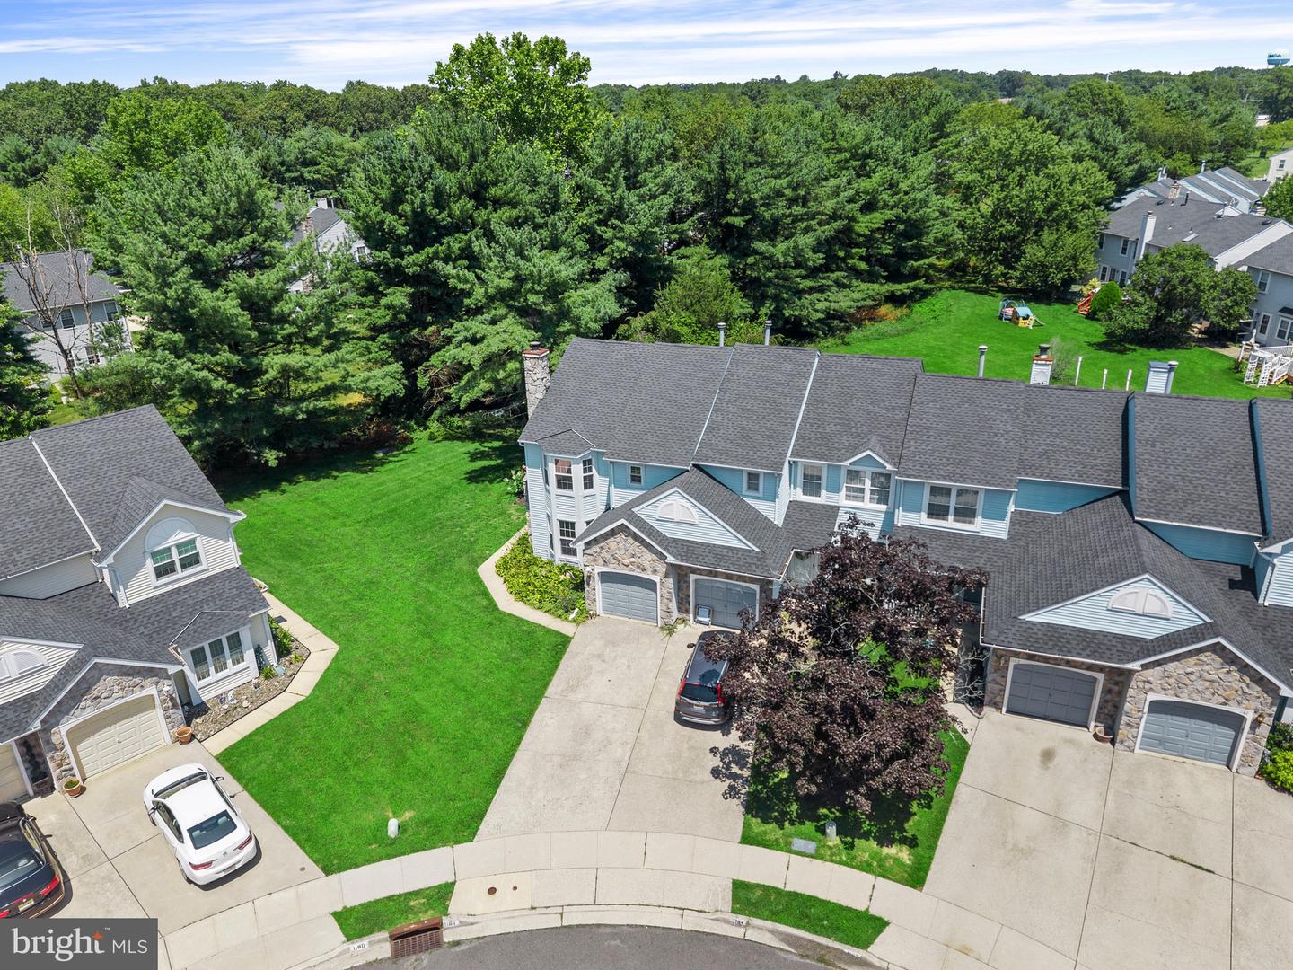
Best and Final offers due Sunday July 26 by 7PM. This stunning and spacious townhome in Williamstown will surprise and delight you at every turn. This end unit townhome is located at the end of the cul de sac, and is situated on one of the nicest and largest lots in the community. Head inside and you’ll discover a bright and airy atmosphere. The living room has tons of natural light, neutral paint and crown molding, and a wood burning fireplace with a marble surround. Head towards the back of the home and you’ll find the kitchen, dining room, powder room and access to the garage. The kitchen is fun and functional with two tone cabinets, updated granite countertops for meal prepping and entertaining and plenty of overhead lighting. Head up the open staircase and to the second level. The primary suite has lovely cathedral ceilings, newer flooring, and a large en suite bathroom with double vanity, freshly painted shower, and two closets. There are two other generously sized bedrooms, a full hall bathroom for them to share and the laundry/utility area is also on this floor. The basement is finished and is currently being used as an in-home gym, how cool! But you can transform it into any space your heart desires! The lush backyard rounds out this house perfectly. The deck is a great space to hang out, too! Please make your appointment today to see this amazing home!
Additional Information
- Area
- Monroe Twp (20811)
- Subdivision
- Fox Hollow
- Taxes
- $6331
- HOA Fee
- $174
- HOA Frequency
- Monthly
- School District
- Monroe Township Public Schools
- Fireplaces
- 1
- Fireplace Description
- Wood
- Garage
- Yes
- Garage Spaces
- 1
- Heating
- Forced Air
- Heating Fuel
- Natural Gas
- Cooling
- Central A/C
- Water
- Public
- Sewer
- Public Sewer
- Basement
- Yes
Mortgage Calculator
Listing courtesy of Keller Williams Realty. Contact: 8563211212

© 2026 TReND. All Rights Reserved.
The data relating to real estate for sale on this website appears in part through the TReND Internet Data Exchange (IDX) program, a voluntary cooperative exchange of property listing data between licensed real estate brokerage firms in which Real Estate Company participates, and is provided by TReND through a licensing agreement. Real estate listings held by brokerage firms other than Real Estate Company are marked with the IDX icon and detailed information about each listing includes the name of the listing broker.
All information provided is deemed reliable but is not guaranteed. Some properties which appear for sale on this website may no longer be available because they are under contract, have sold or are no longer being offered for sale. The information being provided is for consumers’ personal, non-commercial use and may not be used for any purpose other than to identify prospective properties consumers may be interested in purchasing.