24 Bear Creek Dr, Mantua, NJ 08051
- $445,000
- 3
- BD
- 2
- BA
- 1,968
- SqFt




- List Price
- $445,000
- Days on Market
- 0
- Status
- COMING SOON
- MLS#
- NJGL2076312
- Bedrooms
- 3
- Bathrooms
- 2
- Full Baths
- 2
- Living Area
- 1,968
- Lot Size (Acres)
- 0.18
- Style
- Contemporary
- Year Built
- 2005
- County
- Gloucester
- School District
- Clearview Regional Schools
Property Description
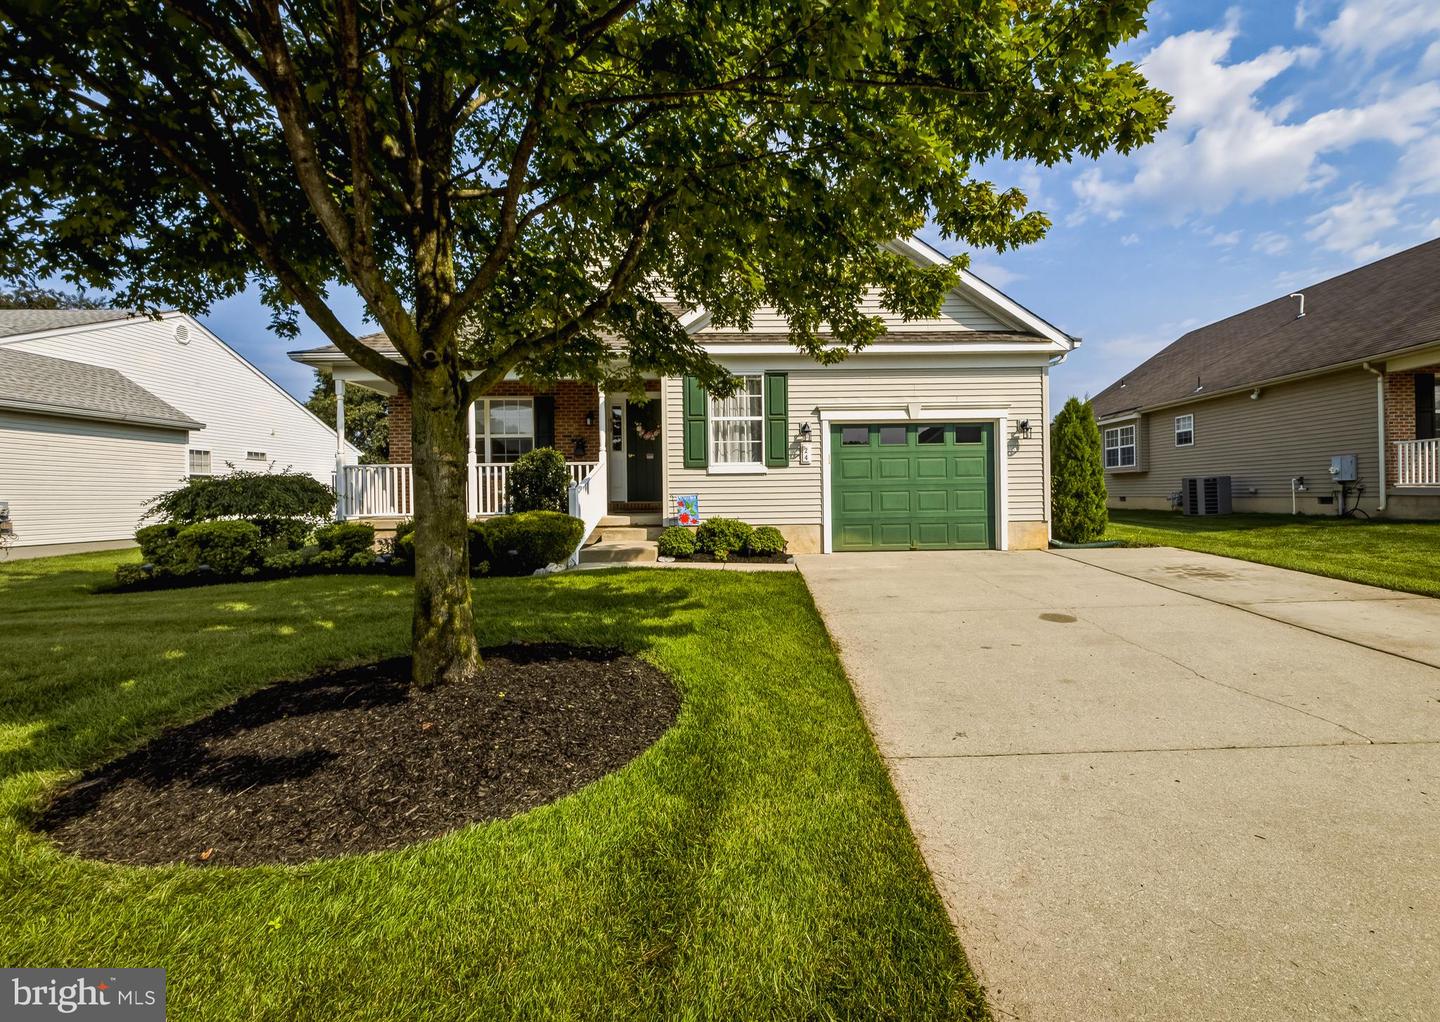
Welcome home to this meticulously maintained property in the sought after 55 and older neighborhood of Spring Valley! This home offers the perfect blend of comfort, functionality, and efficiency. The main level features two spacious bedrooms and a thoughtfully designed floor plan. The kitchen cabinetry features lighting under the upper cabinets and pull out drawers under the lower cabinets. There is plenty of space to gather around the center island or at the table area. The second floor provides a versatile third bedroom, bonus room, or recreation space—ideal for guests, a home office, or hobby room. The full basement offers endless possibilities for storage, a workshop, or future finishing to create even more living space. Some Major updates have been done, including a recently replaced roof, new HVAC system, and leased solar panels, helping to improve energy efficiency and reduce utility costs. Step outside and relax on the brand-new screened-in deck, the perfect spot to enjoy your morning coffee or entertain family and friends while overlooking the beautifully maintained yard and open farm area that sits just beyond your yard. With its inviting curb appeal, tasteful landscaping, and numerous recent improvements, this home is truly move-in ready. Don’t miss your opportunity to own this exceptional property that combines low-maintenance living with flexible space and valuable upgrades. Schedule your private tour today!
Additional Information
- Area
- Mantua Twp (20810)
- Subdivision
- Spring Valley
- Taxes
- $9430
- HOA Fee
- $249
- HOA Frequency
- Quarterly
- Amenities
- Common Grounds, Picnic Area
- School District
- Clearview Regional Schools
- Middle School
- Clearview Regional M.S.
- High School
- Clearview Regional H.S.
- Garage
- Yes
- Garage Spaces
- 1
- Exterior Features
- Boat Storage, Sidewalks, Street Lights
- Community Amenities
- Common Grounds, Picnic Area
- Heating
- 90% Forced Air
- Heating Fuel
- Natural Gas
- Cooling
- Central A/C
- Roof
- Architectural Shingle
- Water
- Public
- Sewer
- Public Sewer
- Basement
- Yes
Mortgage Calculator
Listing courtesy of Real Broker, LLC. Contact: 8568231556

© 2026 TReND. All Rights Reserved.
The data relating to real estate for sale on this website appears in part through the TReND Internet Data Exchange (IDX) program, a voluntary cooperative exchange of property listing data between licensed real estate brokerage firms in which Real Estate Company participates, and is provided by TReND through a licensing agreement. Real estate listings held by brokerage firms other than Real Estate Company are marked with the IDX icon and detailed information about each listing includes the name of the listing broker.
All information provided is deemed reliable but is not guaranteed. Some properties which appear for sale on this website may no longer be available because they are under contract, have sold or are no longer being offered for sale. The information being provided is for consumers’ personal, non-commercial use and may not be used for any purpose other than to identify prospective properties consumers may be interested in purchasing.