1 Woodleigh Ct, Mantua, NJ 08051
- $565,000
- 3
- BD
- 3
- BA
- 1,983
- SqFt




- List Price
- $565,000
- Days on Market
- 0
- Status
- COMING SOON
- MLS#
- NJGL2076446
- Bedrooms
- 3
- Bathrooms
- 3
- Full Baths
- 2
- Half Baths
- 1
- Living Area
- 1,983
- Lot Size (Acres)
- 0.25
- Style
- Traditional
- Year Built
- 1992
- County
- Gloucester
- School District
- Clearview Regional Schools
Property Description
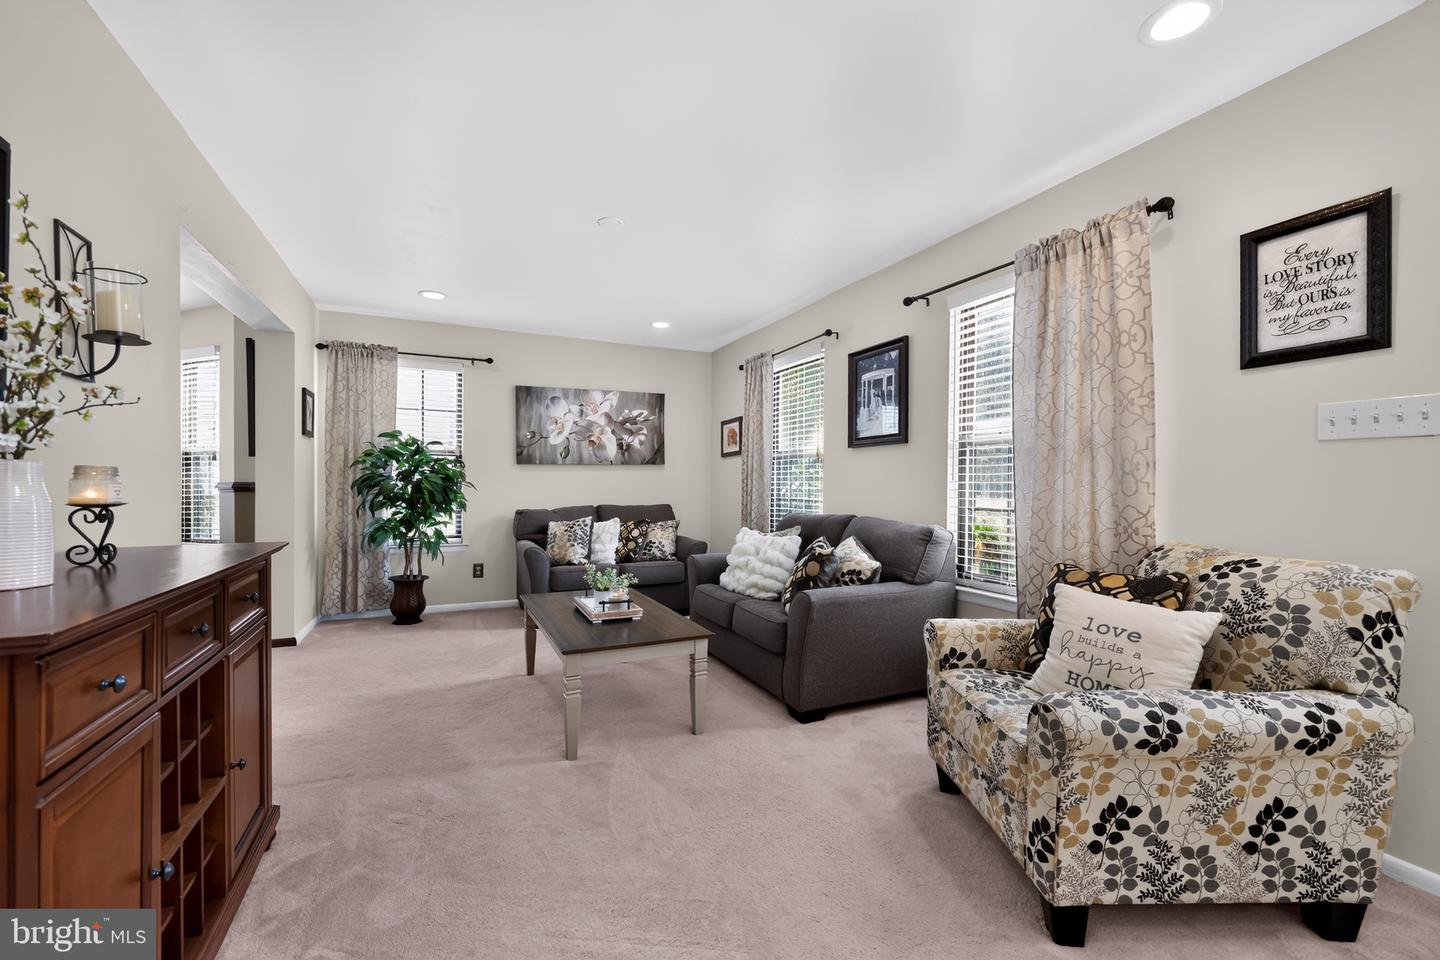
Welcome to this beautifully maintained 3 bedroom, 2.5 bath home in the highly sought-after Royal Oaks community, located within a top-rated school district. Situated on a quiet cul-de-sac corner lot, this home features an inviting two story foyer, formal living and dining rooms, and an open concept kitchen overlooking the family room, which features a cozy wood-burning fireplace. Step outside to a beautifully landscaped, fully fenced backyard, featuring EP Henry hardscaping, a pavilion, and newer shed- the perfect set up for entertaining. Updates include the powder room, laundry room, water heater, and HVAC with a house humidifier and air scrubber, & inground sprinklers. Upstairs, the spacious primary suite offers vaulted ceilings and dual walk in closets, along with new flooring in both bathrooms. Don't miss the opportunity to make this exceptional home yours and enjoy the perfect blend of comfort, style, and convenience in the Royal Oaks Community!
Additional Information
- Area
- Mantua Twp (20810)
- Subdivision
- Royal Oaks
- Taxes
- $9242
- HOA Fee
- $200
- HOA Frequency
- Annually
- Interior Features
- Ceiling Fan(s), Recessed Lighting, Carpet, Dining Area, Floor Plan - Traditional, Sprinkler System
- School District
- Clearview Regional Schools
- Elementary School
- Centre City E.S.
- Middle School
- Clearview Regional M.S.
- High School
- Clearview Regional H.S.
- Fireplaces
- 1
- Fireplace Description
- Brick
- Flooring
- Carpet, Laminate Plank
- Garage
- Yes
- Garage Spaces
- 2
- Exterior Features
- Sidewalks, Underground Lawn Sprinkler
- Heating
- Central
- Heating Fuel
- Natural Gas
- Cooling
- Central A/C
- Roof
- Pitched, Shingle
- Water
- Public
- Sewer
- Public Sewer
- Room Level
- Bathroom 1: Upper 1, Bathroom 2: Upper 1, Bedroom 1: Upper 1, Bedroom 2: Upper 1, Bedroom 3: Upper 1, Half Bath: Main, Kitchen: Main, Living Room: Main, Dining Room: Main, Family Room: Main
- Basement
- Yes
Mortgage Calculator
Listing courtesy of Real Broker, LLC. Contact: 8568231556

© 2026 TReND. All Rights Reserved.
The data relating to real estate for sale on this website appears in part through the TReND Internet Data Exchange (IDX) program, a voluntary cooperative exchange of property listing data between licensed real estate brokerage firms in which Real Estate Company participates, and is provided by TReND through a licensing agreement. Real estate listings held by brokerage firms other than Real Estate Company are marked with the IDX icon and detailed information about each listing includes the name of the listing broker.
All information provided is deemed reliable but is not guaranteed. Some properties which appear for sale on this website may no longer be available because they are under contract, have sold or are no longer being offered for sale. The information being provided is for consumers’ personal, non-commercial use and may not be used for any purpose other than to identify prospective properties consumers may be interested in purchasing.