303 Belmont Ct, Mullica Hill, NJ 08062
- $998,500
- 4
- BD
- 4
- BA
- 3,880
- SqFt








- List Price
- $998,500
- Days on Market
- 0
- Status
- COMING SOON
- MLS#
- NJGL2077072
- Bedrooms
- 4
- Bathrooms
- 4
- Full Baths
- 3
- Half Baths
- 1
- Living Area
- 3,880
- Lot Size (Acres)
- 1.1
- Style
- Colonial
- Year Built
- 2005
- County
- Gloucester
- School District
- Clearview Regional Schools
Property Description
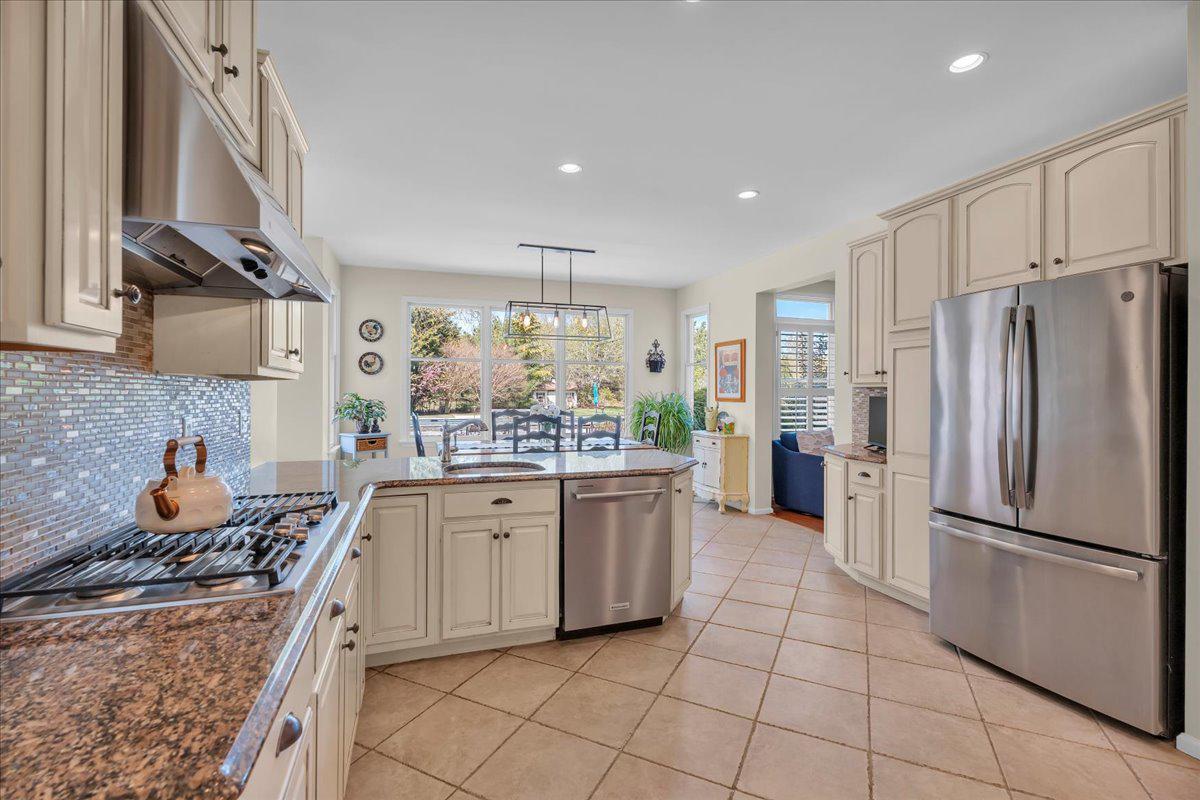
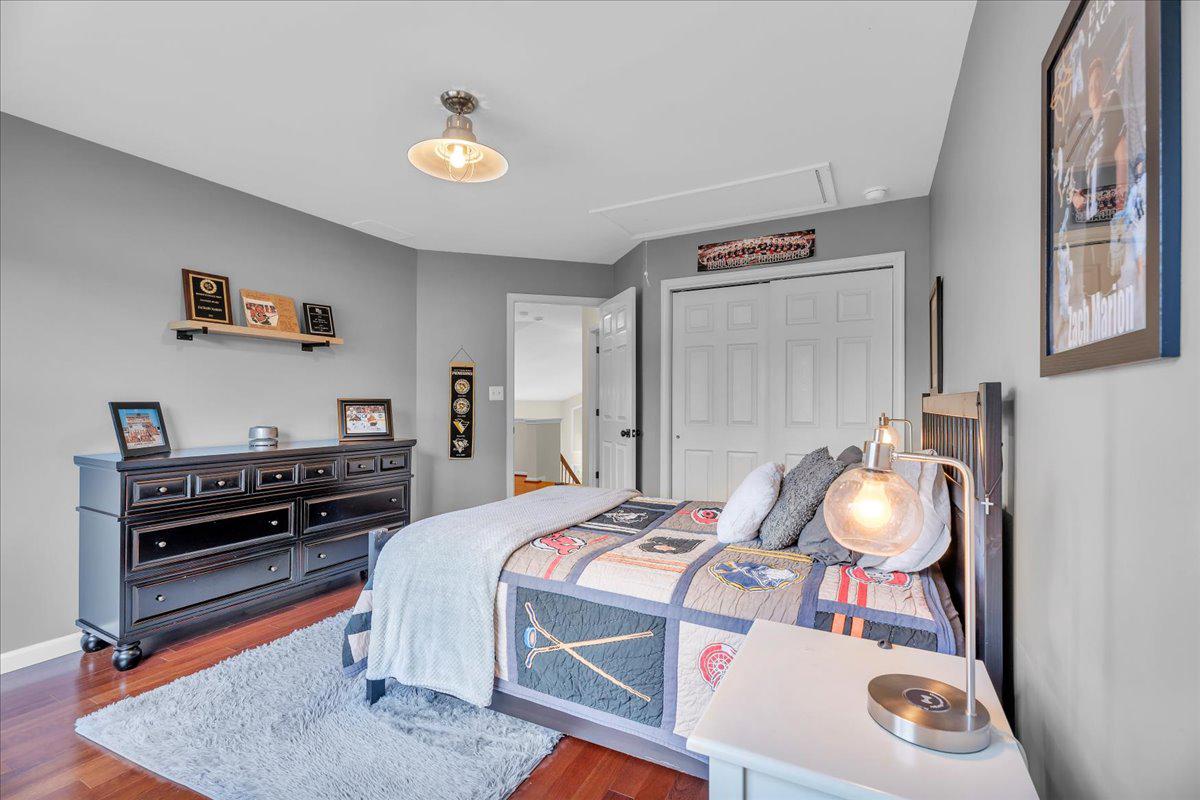
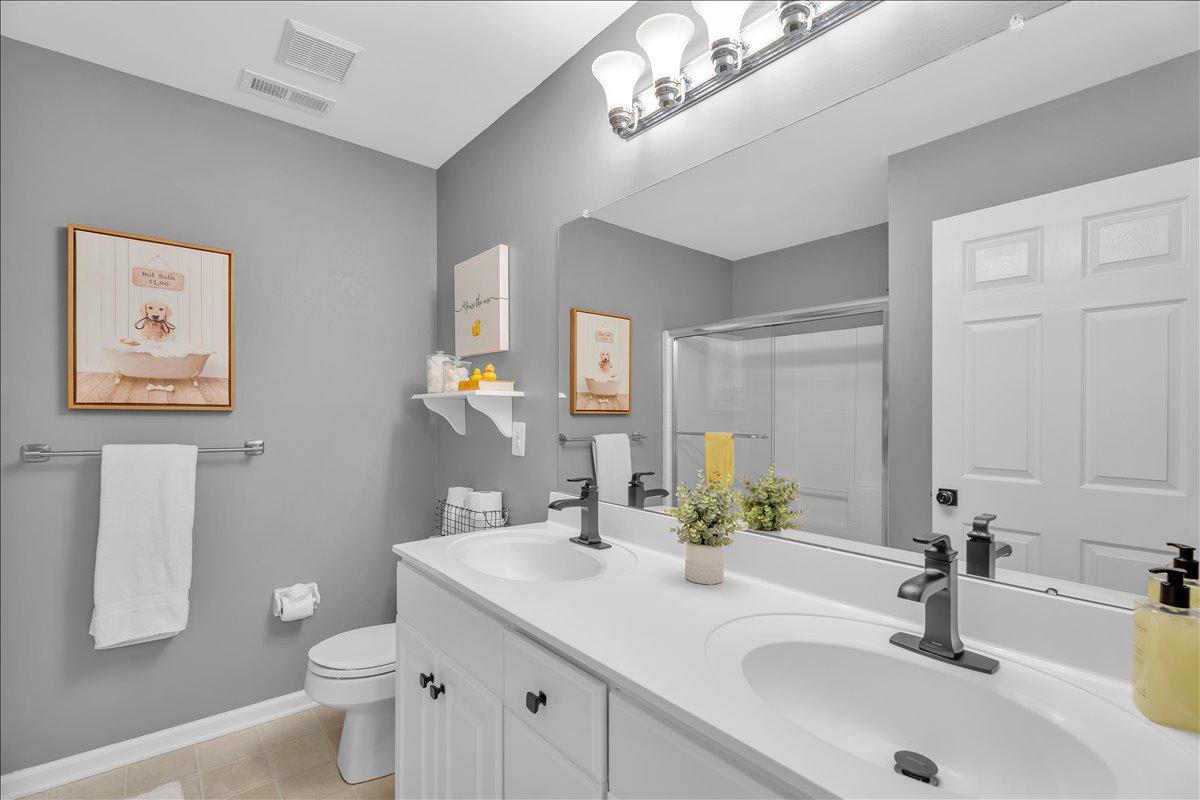
Set on a 1.1-acre lot on a quiet cul-de-sac in Manors at Saratoga, this beautifully maintained 4-bedroom, 3.5-bath Colonial offers over 3,800 square feet of living space and a refined blend of space, privacy and timeless appeal. From the moment you arrive, the home’s curb appeal - from the brand new Hardie board cement siding to the beautifully maintained landscaping - sets the tone for what awaits inside. Thoughtfully updated and meticulously maintained by its original owners, the home opens with a dramatic 2-story foyer, with sun-filled living and dining rooms to one side and a private home office to the other. The main level also includes a warm and inviting family room with a gas fireplace, along with an enormous bonus room that offers exceptional flexibility for a fitness space, playroom, guest retreat, or additional gathering area. The bright kitchen and adjoining sunroom overlook the beautifully landscaped backyard, where outdoor living takes center stage. A bluestone paver patio, built-in BBQ grill, and firepit create an ideal setting for entertaining, while the heated salt water pool, 8-person spa, and waterfall feature bring a true resort-style feel to the property. Fruit-bearing peach, apple and cherry trees, as well as raspberry vines line the back of the yard, so the gardner of the house will be off to a great start for harvesting! Upstairs, the primary suite offers a private retreat with a sitting area, 3-sided gas fireplace, organized walk-in closet, and en suite bath. Three additional bedrooms are located on this level, including a junior suite with its own private bath. The second-floor laundry room adds everyday convenience. Additional highlights include a full dry basement with abundant storage and a 3-car garage with ample room for storage, hobbies, or workshop use plus a Level 2 EV charger. Septic has already been inspected and certification is being issued. The home has also been freshly painted throughout. Located in the Clearview Regional School District, this move-in-ready home is just 3 miles from downtown Mullica Hill, 6 miles from Inspira Hospital Mullica Hill, and 7 miles from Rowan University Glassboro, with convenient access to local downtown shops, dining, and seasonal community events.
Additional Information
- Area
- Harrison Twp (20808)
- Subdivision
- Manors At Saratoga
- Taxes
- $18338
- HOA Fee
- $400
- HOA Frequency
- Annually
- Interior Features
- Attic/House Fan, Bathroom - Jetted Tub, Bathroom - Stall Shower, Bathroom - Tub Shower, Carpet, Double/Dual Staircase, Floor Plan - Traditional, Kitchen - Eat-In, Pantry, Primary Bath(s), Recessed Lighting, Sprinkler System, Upgraded Countertops, Walk-in Closet(s), Wet/Dry Bar, Wood Floors
- School District
- Clearview Regional Schools
- Elementary School
- Harrison Township E.S.
- Middle School
- Clearview Regional M.S.
- High School
- Clearview Regional H.S.
- Fireplaces
- 2
- Fireplace Description
- Double Sided, Fireplace - Glass Doors, Gas/Propane, Stone
- Flooring
- Ceramic Tile, Hardwood, Carpet
- Garage
- Yes
- Garage Spaces
- 3
- Exterior Features
- BBQ Grill, Exterior Lighting, Gutter System, Lawn Sprinkler
- Heating
- Forced Air
- Heating Fuel
- Natural Gas
- Cooling
- Central A/C
- Roof
- Shingle, Pitched
- Utilities
- Electric Available, Cable TV Available, Natural Gas Available, Sewer Available, Water Available
- Water
- Public
- Sewer
- On Site Septic
- Room Level
- Primary Bedroom: Upper 1, Primary Bathroom: Upper 1, Bedroom 2: Upper 1, Bedroom 3: Upper 1, Bedroom 4: Upper 1, Laundry: Upper 1, Full Bath: Upper 1, Full Bath: Upper 1, Living Room: Main, Office: Main, Dining Room: Main, Sun/Florida Room: Main, Kitchen: Main, Family Room: Main, Half Bath: Main, Utility Room: Main, Bonus Room: Main
- Basement
- Yes
Mortgage Calculator
Listing courtesy of BHHS Fox & Roach-Washington-Gloucester. Contact: (856) 227-8900

© 2026 TReND. All Rights Reserved.
The data relating to real estate for sale on this website appears in part through the TReND Internet Data Exchange (IDX) program, a voluntary cooperative exchange of property listing data between licensed real estate brokerage firms in which Real Estate Company participates, and is provided by TReND through a licensing agreement. Real estate listings held by brokerage firms other than Real Estate Company are marked with the IDX icon and detailed information about each listing includes the name of the listing broker.
All information provided is deemed reliable but is not guaranteed. Some properties which appear for sale on this website may no longer be available because they are under contract, have sold or are no longer being offered for sale. The information being provided is for consumers’ personal, non-commercial use and may not be used for any purpose other than to identify prospective properties consumers may be interested in purchasing.