238 Landing Rd, Clarksboro, NJ 08020
- $699,900
- 4
- BD
- 3
- BA
- 2,373
- SqFt


- List Price
- $699,900
- Days on Market
- 1
- Status
- ACTIVE
- MLS#
- NJGL2077150
- Bedrooms
- 4
- Bathrooms
- 3
- Full Baths
- 2
- Half Baths
- 1
- Living Area
- 2,373
- Lot Size (Acres)
- 0.93
- Style
- Contemporary
- County
- Gloucester
- School District
- East Greenwich Township Public Schools
Property Description
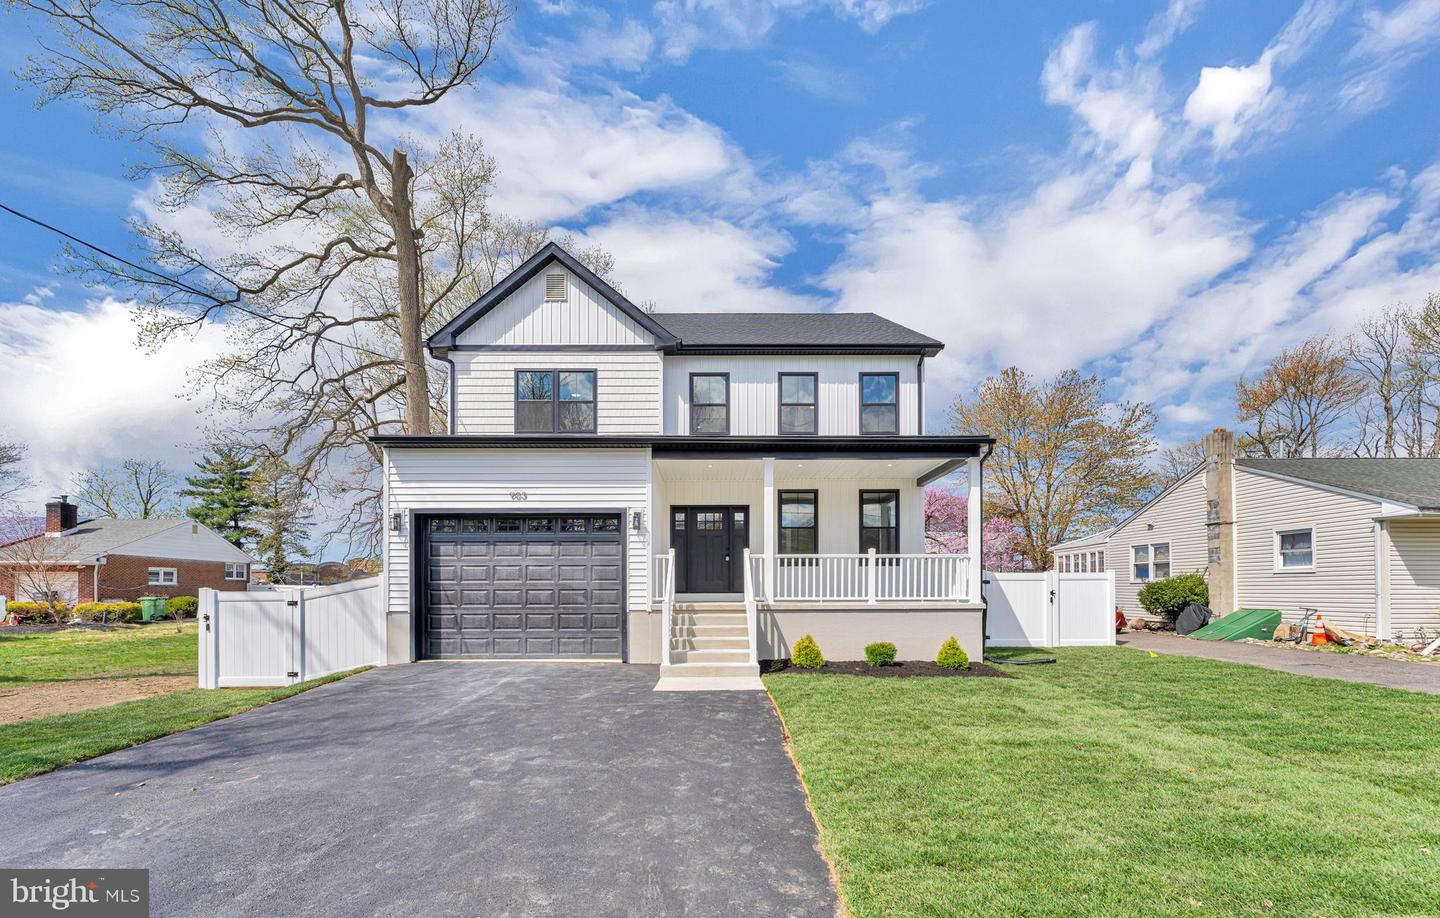
**Early Bird Incentive- $10,000 towards upgrades** New Construction - 3 Models To Choose From - Other Models Are The Listings For 236 & 240 Landing Rd - This Picasso Model is one of three homes being built, and all have upgrades available to personalize it to your dreams. This gorgeous new build offers nearly 2,400 sq ft (plus a basement) of expertly designed living space, crafted with care and elevated with upscale finishes throughout. Featuring 4 spacious bedrooms, 2.5 designer bathrooms, and an open-concept layout, this home blends modern style with everyday functionality—all backed by a 10-year new home warranty for true peace of mind. Step onto the charming covered front porch, then into a dramatic two-story foyer with soaring ceilings and beautiful wide-plank luxury vinyl flooring that flows seamlessly throughout the first level. The main floor boasts 9-foot ceilings and an open, airy layout that makes everyday living and entertaining effortless. At the heart of the home, the stunning chef’s kitchen features modern white 42” cabinetry, sleek quartz countertops, a stylish tile backsplash, premium stainless steel appliance package, and an oversized center island with seating and storage. A bright breakfast area flows into the formal dining room and large family room, creating one cohesive, welcoming space. Need flexibility? The main level also includes a versatile bonus room (listed as “Study” in the floor plan)—ideal as a home office, playroom, or cozy den—plus a powder room and a mudroom with interior access from the attached garage. Upstairs, the luxurious primary suite offers a tranquil retreat with a tray ceiling, upgraded plush carpeting, dual closets, and a spa-inspired ensuite bath featuring dual quartz vanities, a fully tiled shower, a private water closet, and built-in linen storage. Three additional generously sized bedrooms each include ceiling fans, soft carpet, and ample closet space. The hall bath is anything but ordinary—featuring dual sinks, quartz countertops, modern tile floors, and a tiled tub/shower surround. A second-floor laundry room adds even more convenience right where you need it. The full basement features high ceilings, professional framing, and insulation—ready to be finished as an optional upgrade. Outside, enjoy a great backyard—perfect for pets, gatherings, or showcasing your landscaping. Located in one of Cherry Hill’s most desirable neighborhoods, you’ll enjoy easy access to shopping, dining, top-rated schools, and major roadways.📞 Contact the listing agent today to schedule your private tour and learn about upgrade options before it's too late! Pictures show a finished basement & ceiling fans in bedrooms, both are upgrades available.
Additional Information
- Area
- East Greenwich Twp (20803)
- Subdivision
- None Available
- Interior Features
- Bathroom - Stall Shower, Bathroom - Tub Shower, Carpet, Dining Area, Floor Plan - Open, Kitchen - Gourmet, Kitchen - Island, Primary Bath(s), Recessed Lighting
- School District
- East Greenwich Township Public Schools
- Flooring
- Carpet, Luxury Vinyl Plank
- Garage
- Yes
- Garage Spaces
- 1
- Heating
- 90% Forced Air
- Heating Fuel
- Natural Gas
- Cooling
- Central A/C
- Roof
- Architectural Shingle
- Water
- Public
- Sewer
- Public Sewer
- Basement
- Yes
Mortgage Calculator
Listing courtesy of BHHS Fox & Roach-Washington-Gloucester. Contact: (856) 227-8900

© 2026 TReND. All Rights Reserved.
The data relating to real estate for sale on this website appears in part through the TReND Internet Data Exchange (IDX) program, a voluntary cooperative exchange of property listing data between licensed real estate brokerage firms in which Real Estate Company participates, and is provided by TReND through a licensing agreement. Real estate listings held by brokerage firms other than Real Estate Company are marked with the IDX icon and detailed information about each listing includes the name of the listing broker.
All information provided is deemed reliable but is not guaranteed. Some properties which appear for sale on this website may no longer be available because they are under contract, have sold or are no longer being offered for sale. The information being provided is for consumers’ personal, non-commercial use and may not be used for any purpose other than to identify prospective properties consumers may be interested in purchasing.