236 Landing Rd, Clarksboro, NJ 08020
- $799,900
- 4
- BD
- 3
- BA
- 2,944
- SqFt




- List Price
- $799,900
- Days on Market
- 0
- Status
- ACTIVE
- MLS#
- NJGL2077154
- Bedrooms
- 4
- Bathrooms
- 3
- Full Baths
- 2
- Half Baths
- 1
- Living Area
- 2,944
- Lot Size (Acres)
- 0.92
- Style
- Contemporary
- County
- Gloucester
- School District
- East Greenwich Township Public Schools
Property Description
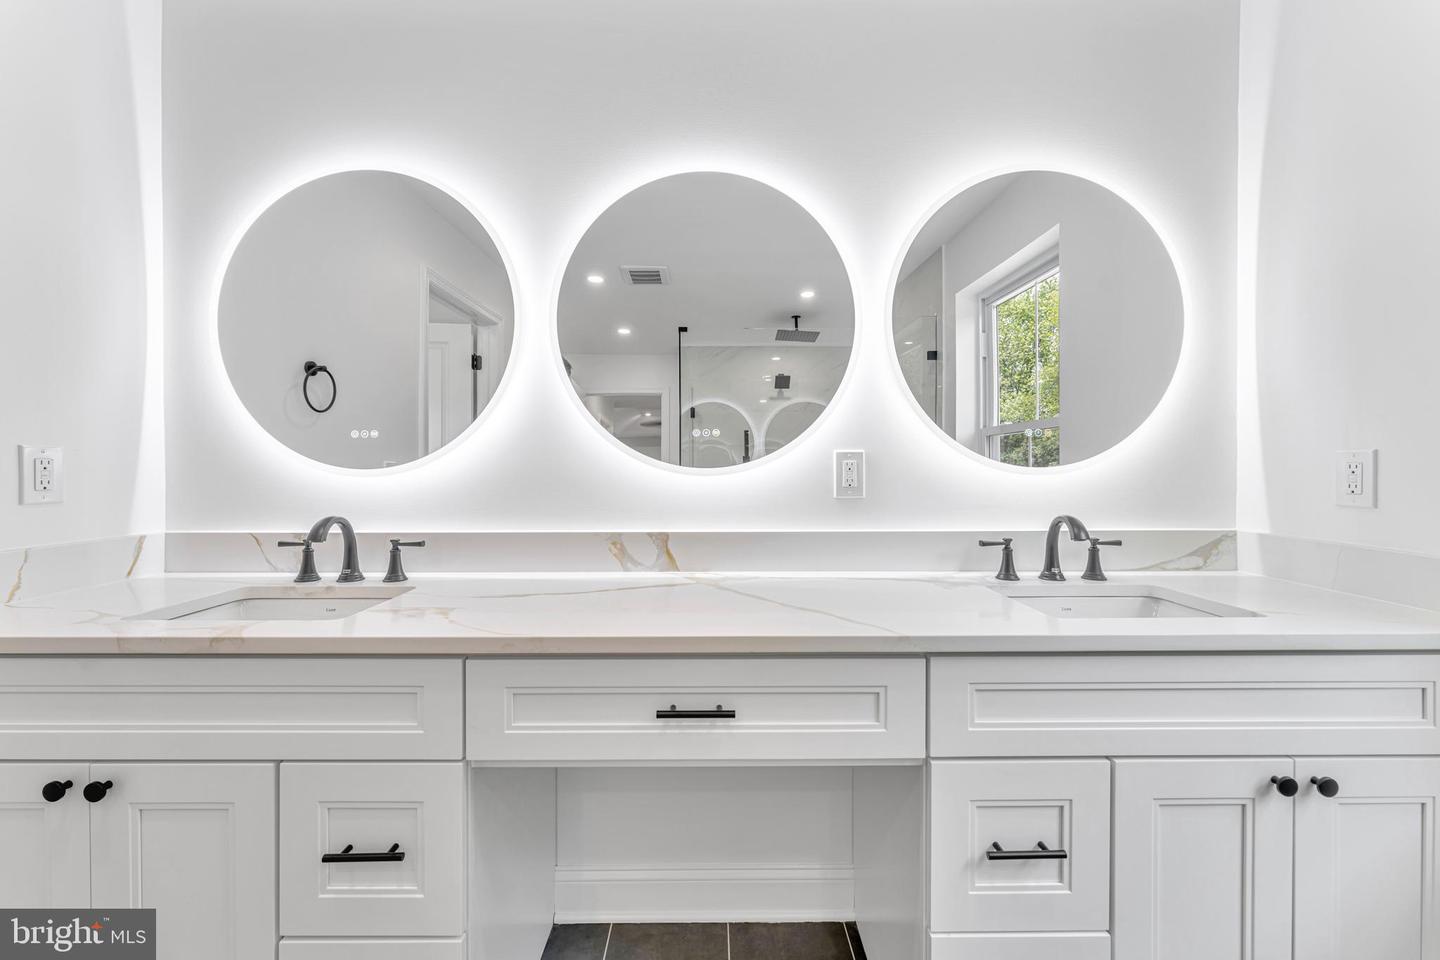
**Early Bird Incentive- Free upgrade to 2 car garage or $10,000 towards upgrades** New Construction - 3 Models To Choose From - Other Models Are The Listings For 240 & 238 Landing Rd - This Landmark Model features is one of three homes being built, that offers you the opportunity to customize it to fit your wish list. Offering nearly 3,000 square feet of thoughtfully designed living space on a spacious 0.44-acre lot. This beautifully crafted 4-bedroom, 2.5-bath home features dual-zone HVAC, garage with storage, a welcoming covered front porch, a dramatic two-story foyer, and an expansive great room filled with natural light from oversized windows, unfinished basement (Superior walls insulated preframed foundation for easier finishing) and so much more. The open-concept layout flows seamlessly into the gourmet kitchen, highlighted by an oversized center island, soft-close cabinetry & drawers with matte black hardware, level 3 quartz counters, tile backsplash, and room for a breakfast table, while a sliding door provides easy access to the backyard. Just off the kitchen is a formal dining room with beautiful luxury vinyl plank flooring and a tray ceiling. Gorgeous luxury vinyl plank floors and crown molding flow throughout the main level. The living room has soaring ceilings, a gas fireplace with marble surround & detailed trim, and large windows for natural light. The main floor also features a flex room, perfect for a home office, playroom, or perhaps another bedroom. Your attached two car garage features high ceilings, storage area and is accessible through a functional mudroom complete with a bench and cubbies. A custom stained oak railing with wrought iron spindles provides a designer's touch when you walk to your second floor. Upstairs, the primary suite impresses with a tray ceiling with fan, recessed lighting, a bump-out sitting area, dedicated makeup vanity space, and two walk-in closets. The spa-inspired primary bath is equally impressive, featuring dual sinks, custom quartz counters, linen storage, lighted mirrors, and a stunning approximately 30 square foot walk-in shower with a rainfall showerhead and custom glass surround. Three additional generously sized bedrooms, a full hall bath with tile floors and a tile tub surround, second-floor laundry, and an overlook into the great room complete the level. All bedrooms have luxurious, plush carpets and neutral paint. Additional highlights include an unfinished basement with a french door walkout to the backyard, ample storage throughout, and a 10-year new home warranty for peace of mind. This home is conveniently located under 25 minutes to Philadelphia, approximately one hour to the Jersey Shore, and offering easy access to major thoroughfares like I295, NJTP, and Rt 42. Contact the listing agent today for more information or to arrange a tour.
Additional Information
- Area
- East Greenwich Twp (20803)
- Subdivision
- None Available
- Interior Features
- Bathroom - Stall Shower, Bathroom - Tub Shower, Breakfast Area, Carpet, Dining Area, Family Room Off Kitchen, Floor Plan - Open, Kitchen - Gourmet, Primary Bath(s), Recessed Lighting
- School District
- East Greenwich Township Public Schools
- Flooring
- Carpet, Luxury Vinyl Plank
- Garage
- Yes
- Garage Spaces
- 1
- Heating
- 90% Forced Air
- Heating Fuel
- Natural Gas
- Cooling
- Central A/C
- Roof
- Architectural Shingle
- Water
- Public
- Sewer
- Public Sewer
- Basement
- Yes
Mortgage Calculator
Listing courtesy of BHHS Fox & Roach-Washington-Gloucester. Contact: (856) 227-8900

© 2026 TReND. All Rights Reserved.
The data relating to real estate for sale on this website appears in part through the TReND Internet Data Exchange (IDX) program, a voluntary cooperative exchange of property listing data between licensed real estate brokerage firms in which Real Estate Company participates, and is provided by TReND through a licensing agreement. Real estate listings held by brokerage firms other than Real Estate Company are marked with the IDX icon and detailed information about each listing includes the name of the listing broker.
All information provided is deemed reliable but is not guaranteed. Some properties which appear for sale on this website may no longer be available because they are under contract, have sold or are no longer being offered for sale. The information being provided is for consumers’ personal, non-commercial use and may not be used for any purpose other than to identify prospective properties consumers may be interested in purchasing.