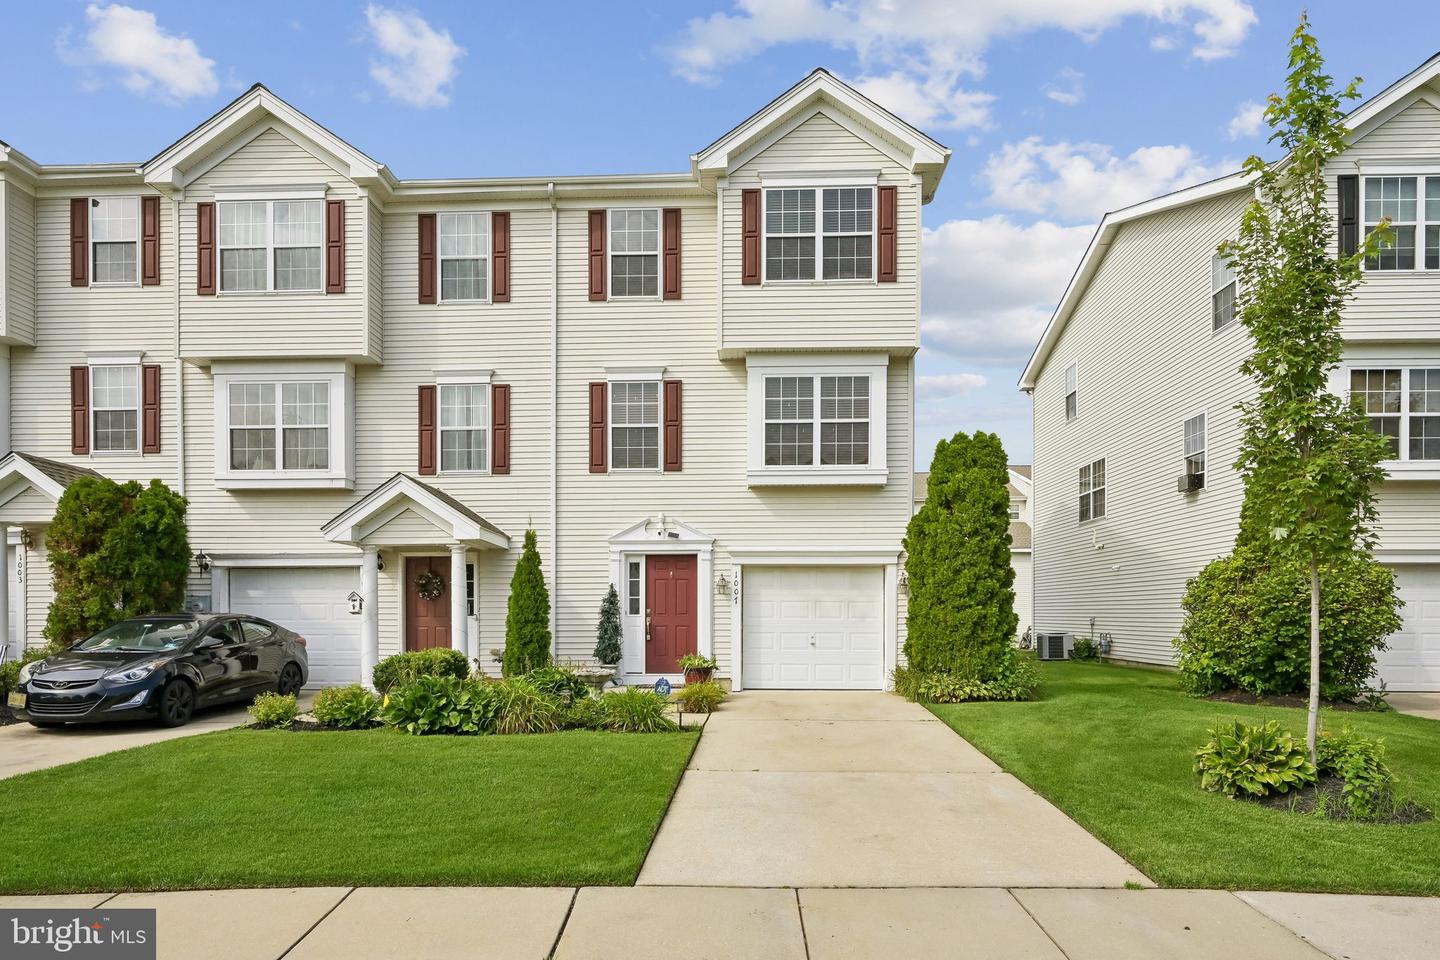
1007 Moore Rd, West Deptford, NJ 08086
- $365,000
- 3
- BD
- 3
- BA
- 2,342
- SqFt


- List Price
- $365,000
- Days on Market
- 0
- Status
- ACTIVE
- MLS#
- NJGL2077292
- Bedrooms
- 3
- Bathrooms
- 3
- Full Baths
- 2
- Half Baths
- 1
- Living Area
- 2,342
- Style
- Traditional
- Year Built
- 2006
- County
- Gloucester
- School District
- West Deptford Township Public Schools
Property Description
Welcome to The Grande, a home that feels as warm and inviting as it looks. Throughout the home, you'll find beautiful Bruce hardwood flooring, offering both timeless style and easy everyday care. Custom blinds dress every window, adding a touch of privacy and polish to each room. The great room features a cozy gas fireplace just off the kitchen, creating the perfect space for relaxing or entertaining. For even more fun, the family rec room comes complete with a bar—ideal for game nights, hosting friends, or simply unwinding in style. The kitchen boasts sleek quartz countertops that are as durable as they are elegant, 42-inch cabinets for ample storage, and stainless steel appliances including a new refrigerator—making meal prep and entertaining a pleasure. The master bathroom offers a luxurious jacuzzi tub, perfect for soaking away the day's stress. And for true peace of mind, the roof was replaced just one year ago, so you can settle in without a worry. This home has been lovingly maintained by its original owner, ensuring pride of ownership throughout. Step outside to your own relaxing back patio—the perfect spot for morning coffee, afternoon reading, or unwinding under the stars. A convenient one-car garage provides secure parking and extra storage space. This home is simple, comfortable, and ready for you to move right in.
Additional Information
- Area
- West Deptford Twp (20820)
- Subdivision
- Grande At Kingswoods
- Taxes
- $7446
- HOA Fee
- $285
- HOA Frequency
- Monthly
- School District
- West Deptford Township Public Schools
- Garage
- Yes
- Garage Spaces
- 1
- Heating
- Forced Air
- Heating Fuel
- Natural Gas
- Cooling
- Central A/C
- Water
- Public
- Sewer
- Public Sewer
- Basement
- Yes
Mortgage Calculator
Listing courtesy of Weichert Realtors-Mullica Hill. Contact: 8562232600

© 2026 TReND. All Rights Reserved.
The data relating to real estate for sale on this website appears in part through the TReND Internet Data Exchange (IDX) program, a voluntary cooperative exchange of property listing data between licensed real estate brokerage firms in which Real Estate Company participates, and is provided by TReND through a licensing agreement. Real estate listings held by brokerage firms other than Real Estate Company are marked with the IDX icon and detailed information about each listing includes the name of the listing broker.
All information provided is deemed reliable but is not guaranteed. Some properties which appear for sale on this website may no longer be available because they are under contract, have sold or are no longer being offered for sale. The information being provided is for consumers’ personal, non-commercial use and may not be used for any purpose other than to identify prospective properties consumers may be interested in purchasing.