3 Mackenzie Ct, Sewell, NJ 08080
- $695,000
- 4
- BD
- 3
- BA
- 3,216
- SqFt





- List Price
- $695,000
- Days on Market
- 1
- Status
- ACTIVE
- MLS#
- NJGL2077356
- Bedrooms
- 4
- Bathrooms
- 3
- Full Baths
- 2
- Half Baths
- 1
- Living Area
- 3,216
- Lot Size (Acres)
- 0.71
- Style
- Colonial
- Year Built
- 2001
- County
- Gloucester
- School District
- Washington Township Public Schools
Property Description
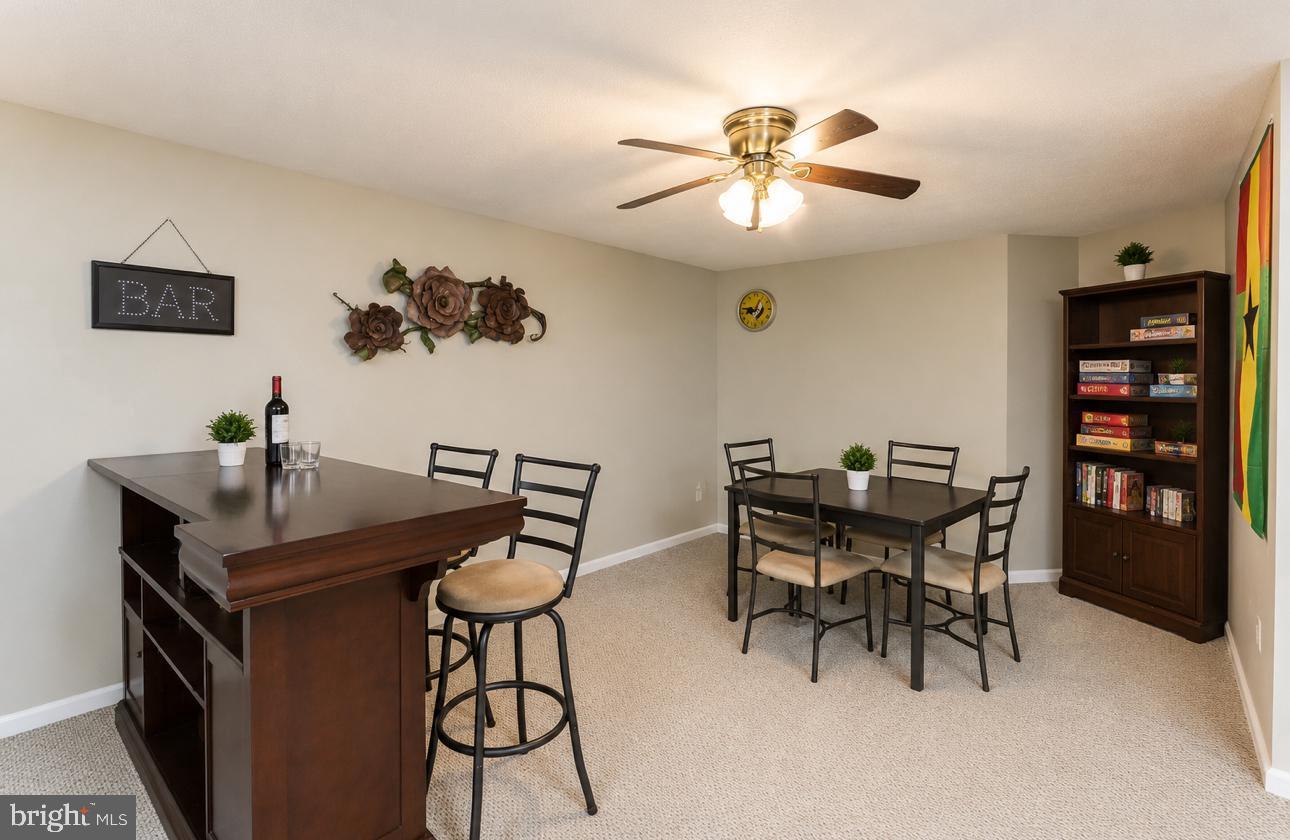
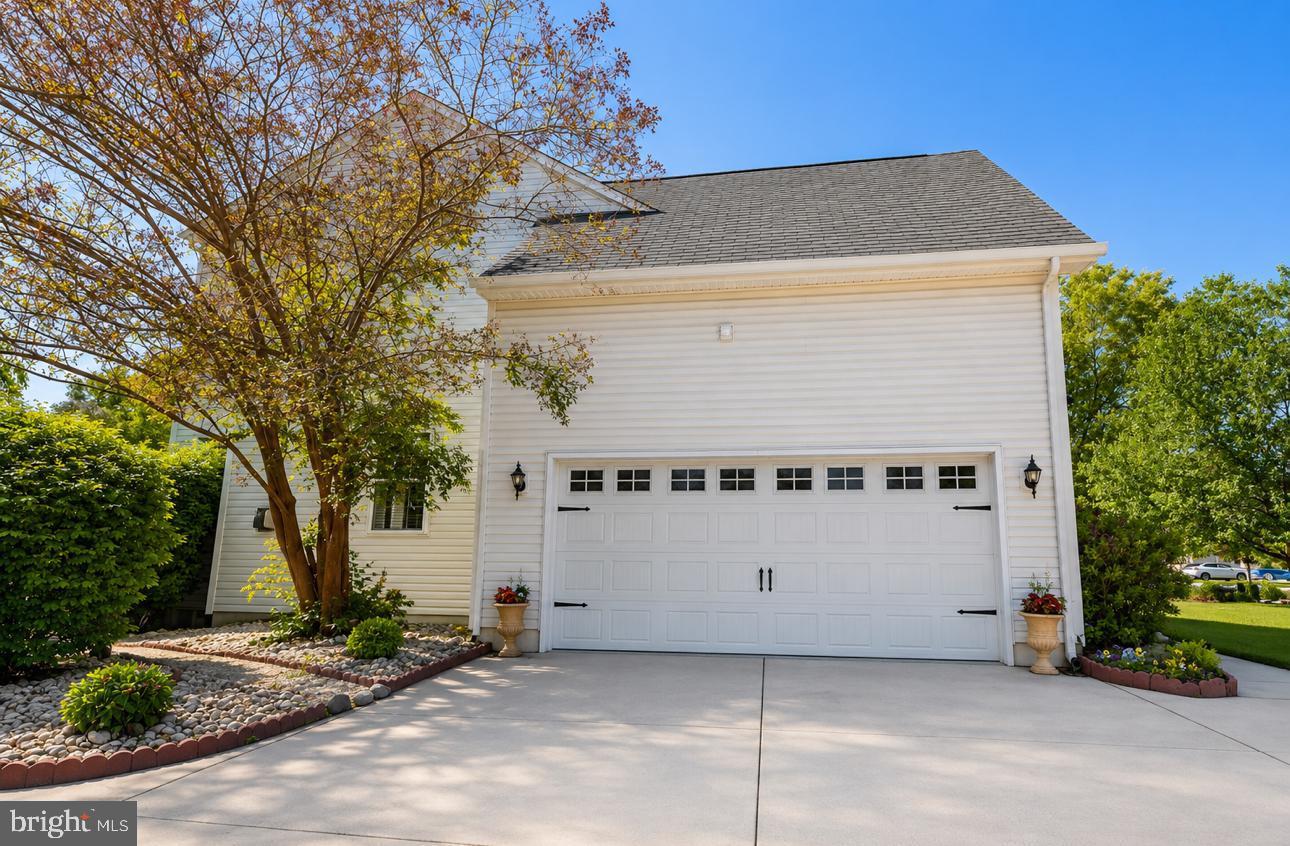
Welcome to 3 Mackenzie Court, an impressive 4-bedroom, 2.5-bath residence in desirable Sewell, NJ, offering over 3,200 sq ft of thoughtfully designed living space on nearly an acre of beautiful grounds. From the moment you enter, a grand staircase, abundant natural light, and timeless finishes create an inviting and sophisticated setting. The main level features a formal dining room, private office/study, and a spacious chef-inspired kitchen equipped with 42-inch cabinetry, black granite countertops, stainless steel appliances, and a large center island. The expansive primary suite provides a large, comfortable sitting area and a spa-inspired bathroom featuring a Jacuzzi tub. Additional living space awaits in the finished basement, offering flexibility for recreation, a home gym, media room, or additional entertaining space. Step outside to enjoy the newer deck and private basketball court, creating an exceptional outdoor setting for relaxation, recreation, and gatherings. Additional highlights include a newer furnace, central air, and water heater, a 2-car attached garage, and a 4-car driveway. Ideally situated near Route 42 and the Atlantic City Expressway, with convenient access to Philadelphia, shopping, dining, and major commuter routes. 3 Mackenzie Court offers the space, amenities, and location to create the lifestyle you’ve been looking for.
Additional Information
- Area
- Washington Twp (20818)
- Subdivision
- Whisper Ridge
- Interior Features
- Additional Stairway, Bar, Bathroom - Soaking Tub, Breakfast Area, Built-Ins, Carpet, Ceiling Fan(s), Curved Staircase, Crown Moldings, Double/Dual Staircase, Family Room Off Kitchen, Floor Plan - Open, Kitchen - Eat-In, Kitchen - Island, Pantry, Walk-in Closet(s), Window Treatments, Upgraded Countertops, Primary Bath(s), Dining Area, Bathroom - Walk-In Shower, Bathroom - Tub Shower
- School District
- Washington Township Public Schools
- High School
- Washington Twp. H.S.
- Fireplaces
- 1
- Flooring
- Ceramic Tile, Partially Carpeted
- Garage
- Yes
- Garage Spaces
- 2
- Exterior Features
- Exterior Lighting
- Heating
- 90% Forced Air
- Heating Fuel
- Natural Gas
- Cooling
- Central A/C, Ceiling Fan(s), Multi Units
- Roof
- Shingle
- Utilities
- Cable TV Available, Electric Available, Natural Gas Available, Sewer Available, Water Available
- Water
- Public
- Sewer
- No Septic System
- Room Level
- Primary Bedroom: Upper 1, Bedroom 2: Upper 1, Bedroom 3: Upper 1, Bedroom 4: Upper 1, Kitchen: Main, Dining Room: Main, Family Room: Main, Living Room: Main, Foyer: Main, Study: Main
- Basement
- Yes
Mortgage Calculator
Listing courtesy of Realty Mark Advantage. Contact: (856) 457-4900

© 2026 TReND. All Rights Reserved.
The data relating to real estate for sale on this website appears in part through the TReND Internet Data Exchange (IDX) program, a voluntary cooperative exchange of property listing data between licensed real estate brokerage firms in which Real Estate Company participates, and is provided by TReND through a licensing agreement. Real estate listings held by brokerage firms other than Real Estate Company are marked with the IDX icon and detailed information about each listing includes the name of the listing broker.
All information provided is deemed reliable but is not guaranteed. Some properties which appear for sale on this website may no longer be available because they are under contract, have sold or are no longer being offered for sale. The information being provided is for consumers’ personal, non-commercial use and may not be used for any purpose other than to identify prospective properties consumers may be interested in purchasing.