1050 Pennsylvania Ave, Franklinville, NJ 08322
- $440,000
- 5
- BD
- 2
- BA
- 2,414
- SqFt




- List Price
- $440,000
- Days on Market
- 0
- Status
- COMING SOON
- MLS#
- NJGL2077394
- Bedrooms
- 5
- Bathrooms
- 2
- Full Baths
- 2
- Living Area
- 2,414
- Lot Size (Acres)
- 1
- Style
- Cape Cod
- Year Built
- 1982
- County
- Gloucester
- School District
- Delsea Regional High Scho Schools
Property Description
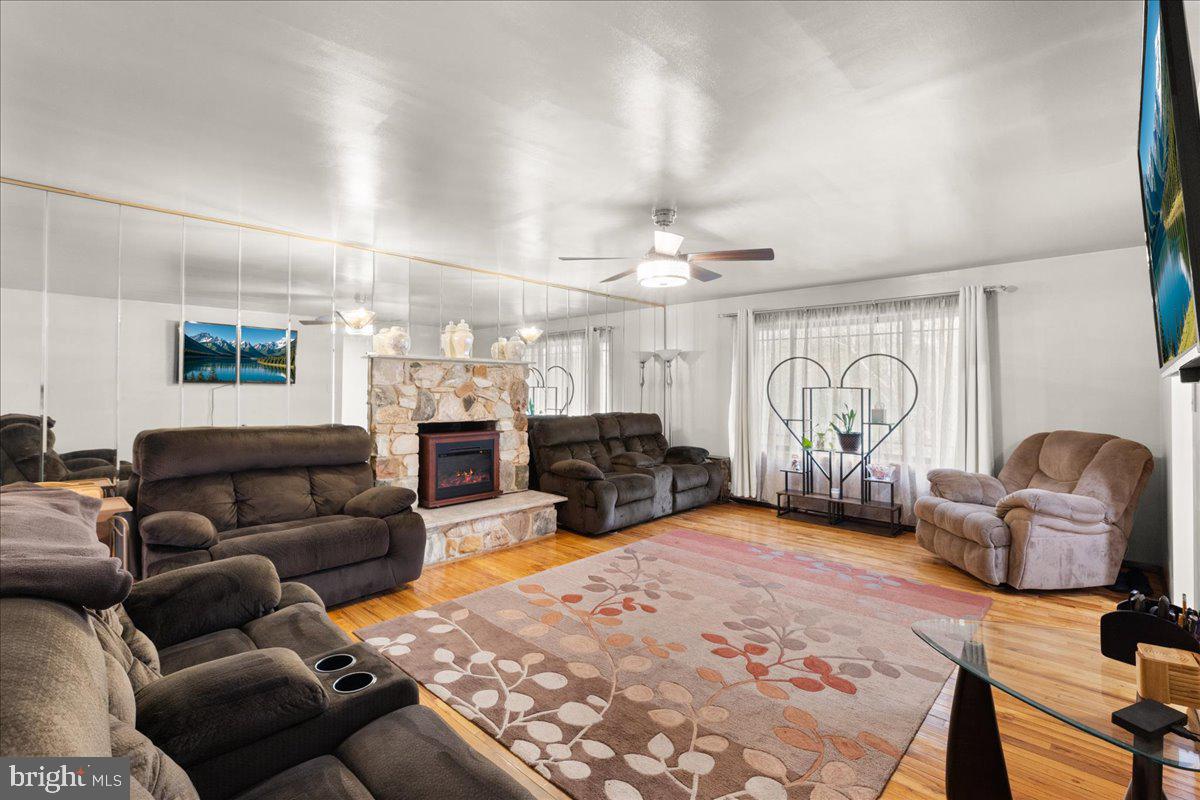
This spacious 5-bedroom, 2.5 bath Cape Cod has room for everyone! Main level: Features a large living room, dining room with hardwood floors, an eat-in kitchen, primary bedroom, and 2 additional bedrooms with walk-in closets and a full updated bath. The Second Floor features a large den/family room with hardwood flooring, another 2 bedrooms with walk-in closets, and 2nd updated bath. The finished basement offers even more space, including a recreation/family room, an office that could also be converted into a 6th bedroom, a half bath, a laundry room, and a large storage room. The home also features leased solar panels, offering the potential for reduced electricity costs. Upstairs windows are approximately 3 years old. All this is situated on a full acre of land. This home offers plenty of room to enjoy the outdoors, entertain, and make it your own. If you are looking for a spacious home with over 2400 above ground sq feet, storage, and plenty of room for everyone, this is the home for you. Make an appointment today to come and see all this home has to offer and make it the place to call home!
Additional Information
- Area
- Franklin Twp (20805)
- Taxes
- $8827
- Interior Features
- Dining Area, Attic, Ceiling Fan(s), Kitchen - Eat-In, Walk-in Closet(s), Water Treat System
- School District
- Delsea Regional High Scho Schools
- Fireplaces
- 2
- Fireplace Description
- Brick
- Flooring
- Laminate Plank, Hardwood
- Heating
- Forced Air
- Heating Fuel
- Oil
- Cooling
- Central A/C
- Water
- Well
- Sewer
- Septic < # of BR
- Room Level
- Den: Upper 1
- Basement
- Yes
Mortgage Calculator
Listing courtesy of RE/MAX Executive Realty-Pemberton. Contact: 6098944400

© 2026 TReND. All Rights Reserved.
The data relating to real estate for sale on this website appears in part through the TReND Internet Data Exchange (IDX) program, a voluntary cooperative exchange of property listing data between licensed real estate brokerage firms in which Real Estate Company participates, and is provided by TReND through a licensing agreement. Real estate listings held by brokerage firms other than Real Estate Company are marked with the IDX icon and detailed information about each listing includes the name of the listing broker.
All information provided is deemed reliable but is not guaranteed. Some properties which appear for sale on this website may no longer be available because they are under contract, have sold or are no longer being offered for sale. The information being provided is for consumers’ personal, non-commercial use and may not be used for any purpose other than to identify prospective properties consumers may be interested in purchasing.