201 Churchill Way, Mullica Hill, NJ 08062
- $1,399,000
- 4
- BD
- 5
- BA
- 4,030
- SqFt




- List Price
- $1,399,000
- Days on Market
- 1
- Status
- ACTIVE
- MLS#
- NJGL2077406
- Bedrooms
- 4
- Bathrooms
- 5
- Full Baths
- 3
- Half Baths
- 2
- Living Area
- 4,030
- Style
- Contemporary
- Year Built
- 2003
- County
- Gloucester
- School District
- Clearview Regional Schools
Property Description
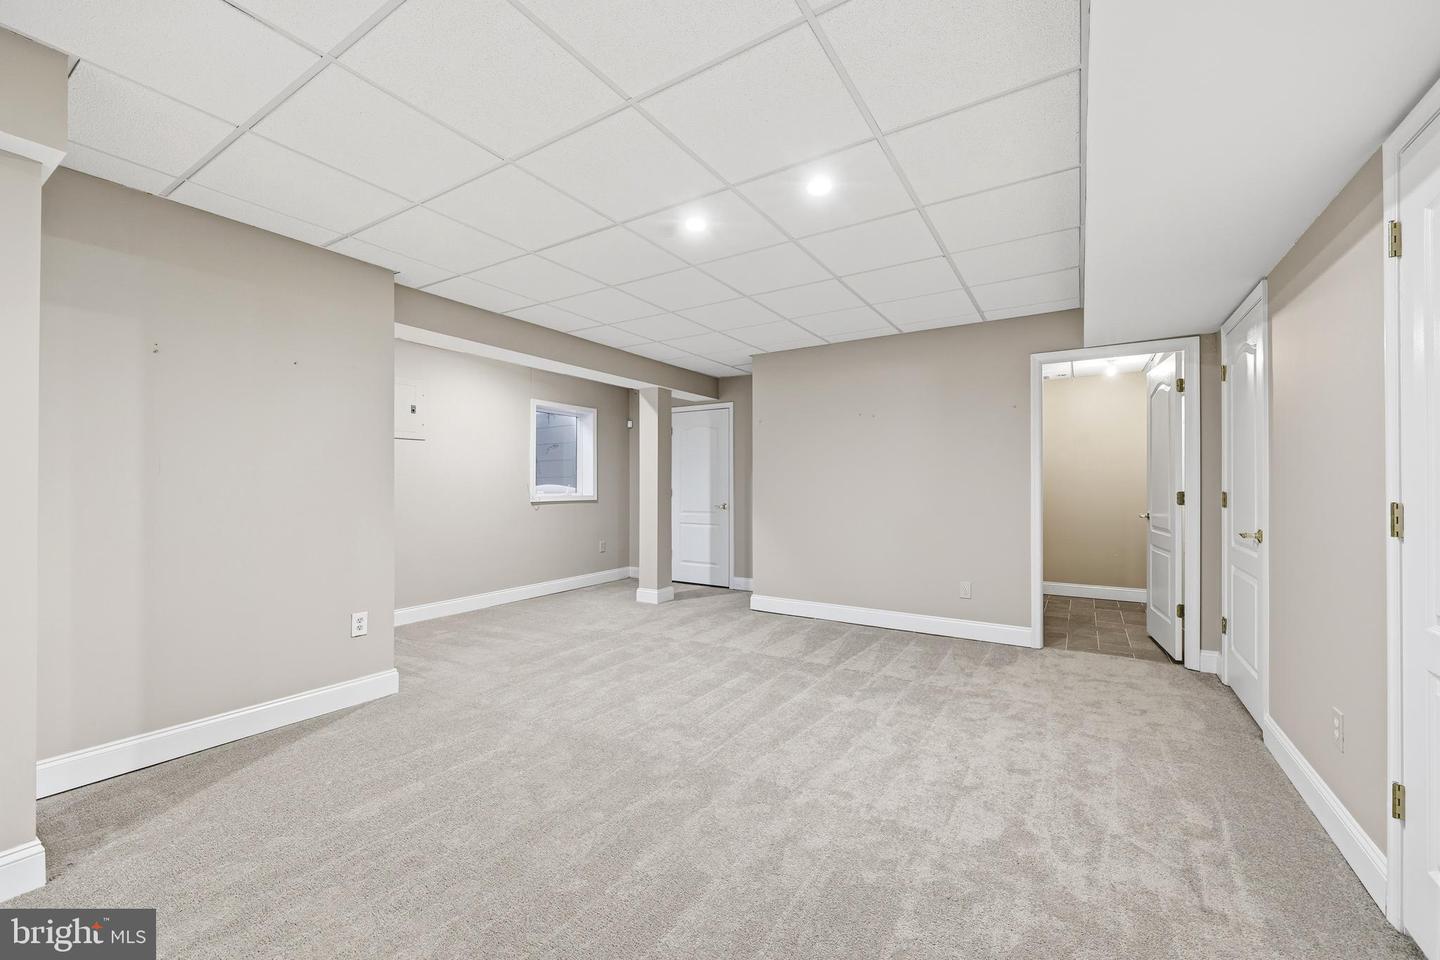
Some homes impress you at first glance. This one invites you to stay. From quiet mornings to lively gatherings with family and friends, the thoughtfully designed spaces throughout this home — both inside and out — create the perfect setting for everyday living and effortless entertaining. The heated dark-bottom saltwater pool, outdoor kitchen, expansive patios, custom hardscaping, and mature landscaping transform the backyard into a destination all its own. A grand two-story foyer, highlighted by a striking chandelier and sweeping curved staircase, introduces the home's elegant interior. The dramatic two-story family room is framed by a wall of windows that fills the space with natural light and creates a stunning backdrop for everyday living. At the center of the home, the kitchen features a Sub-Zero refrigerator, professional gas cooktop, custom center island, and custom lighting. A gas fireplace and whole-house music system add warmth and character throughout the main living areas. The primary suite features a sitting area, custom walk-in closet, and spacious bath. Three additional bedrooms, including a private en-suite and a Jack-and-Jill bath, provide comfortable accommodations for family and guests. The finished lower level offers exceptional flexibility, with space for a home theater, fitness area, game room, or additional living space, complemented by a newly installed sauna. Septic certification and the Certificate of Occupancy have been completed. Conveniently located near shopping, dining, wineries, golf courses, major commuting routes, and the highly regarded Clearview Regional School District. Interactive tour and floor plans available. Schedule your private showing today.
Additional Information
- Area
- Harrison Twp (20808)
- Subdivision
- Manors At Saratoga
- Taxes
- $19374
- HOA Fee
- $400
- HOA Frequency
- Annually
- Interior Features
- Primary Bath(s), Butlers Pantry, Bathroom - Stall Shower, Additional Stairway, Bathroom - Jetted Tub, Bathroom - Walk-In Shower, Breakfast Area, Built-Ins, Curved Staircase, Family Room Off Kitchen, Floor Plan - Open, Formal/Separate Dining Room, Kitchen - Gourmet, Recessed Lighting, Sound System, Sprinkler System, Store/Office, Upgraded Countertops, Walk-in Closet(s)
- School District
- Clearview Regional Schools
- Middle School
- Clearview Regional M.S.
- High School
- Clearview Regional
- Flooring
- Wood, Fully Carpeted, Tile/Brick, Carpet, Luxury Vinyl Plank, Other
- Garage
- Yes
- Garage Spaces
- 3
- Exterior Features
- Sidewalks, Street Lights, Lawn Sprinkler, Exterior Lighting, Extensive Hardscape
- Pool Description
- Black Bottom, Heated, In Ground, Gunite, Saltwater
- Heating
- Forced Air
- Heating Fuel
- Natural Gas
- Cooling
- Central A/C
- Roof
- Pitched, Shingle
- Utilities
- Under Ground
- Water
- Public
- Sewer
- On Site Septic, Septic Permit Issued
- Room Level
- Bedroom 1: Upper 1, Bedroom 3: Upper 1, Other: Upper 1, Other: Lower 3, Other: Main, Primary Bedroom: Upper 1, Bedroom 2: Upper 1, Kitchen: Main, Family Room: Main, Living Room: Main, Other: Main, Primary Bedroom: Unspecified, Dining Room: Main, Laundry: Main, Bathroom 1: Main, Game Room: Lower 1, Storage Room: Lower 1, Media Room: Lower 1, Bonus Room: Lower 1, Storage Room: Lower 1
- Basement
- Yes
Mortgage Calculator
Listing courtesy of BHHS Fox & Roach-Mullica Hill South. Contact: (856) 343-6000

© 2026 TReND. All Rights Reserved.
The data relating to real estate for sale on this website appears in part through the TReND Internet Data Exchange (IDX) program, a voluntary cooperative exchange of property listing data between licensed real estate brokerage firms in which Real Estate Company participates, and is provided by TReND through a licensing agreement. Real estate listings held by brokerage firms other than Real Estate Company are marked with the IDX icon and detailed information about each listing includes the name of the listing broker.
All information provided is deemed reliable but is not guaranteed. Some properties which appear for sale on this website may no longer be available because they are under contract, have sold or are no longer being offered for sale. The information being provided is for consumers’ personal, non-commercial use and may not be used for any purpose other than to identify prospective properties consumers may be interested in purchasing.