412 N Stockton Ave, Wenonah, NJ 08090
- $465,000
- 3
- BD
- 3
- BA
- 2,214
- SqFt




- List Price
- $465,000
- Days on Market
- 0
- Status
- ACTIVE
- MLS#
- NJGL2077484
- Bedrooms
- 3
- Bathrooms
- 3
- Full Baths
- 2
- Half Baths
- 1
- Living Area
- 2,214
- Style
- Split Level
- Year Built
- 1957
- County
- Gloucester
- School District
- Gateway Regional Schools
Property Description
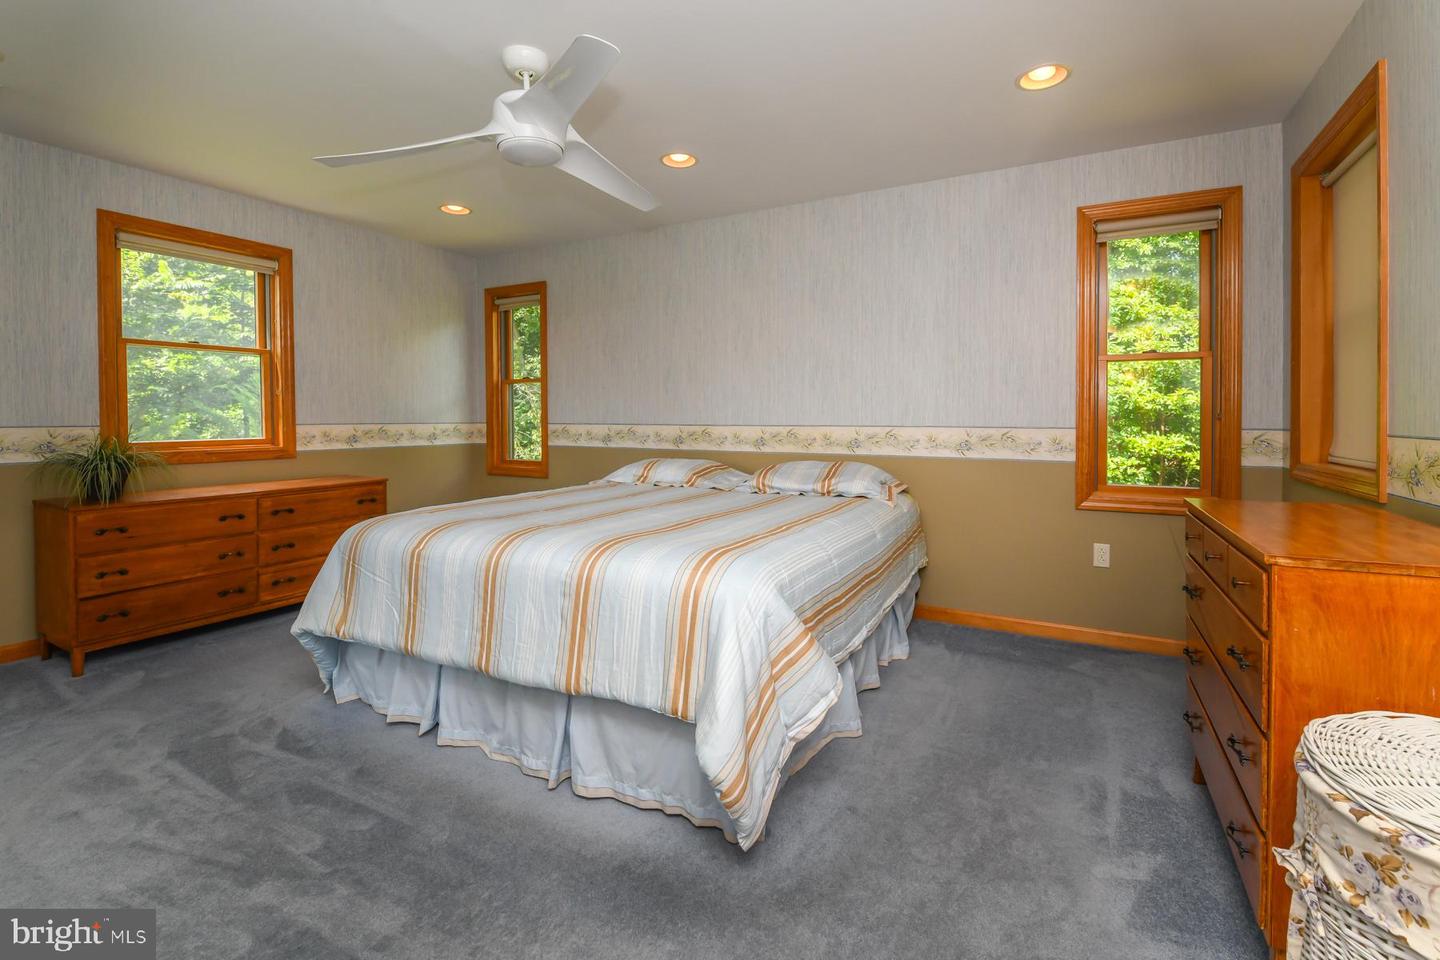
Charming home situated on an oversized, tree-lined lot in the desirable town of Wenonah, backing up to the Wenonah Swim Club. With plenty of living space and a flexible floor plan, this home has room for everyone to spread out. The main level features a spacious formal living room with a Mendota gas fireplace and a large eat-in kitchen with updated appliances, including a Bosch dishwasher. A built-in desk/coffee bar area adds extra function and storage. The lower level offers even more living space with a huge finished family room and an additional bonus room that could easily serve as a fourth bedroom, den, playroom, gym, or second office. The laundry area and a conveniently located powder room near the back door complete this level. Upstairs, you'll find a spacious primary suite featuring a walk-in closet, linen closet, sitting area, and private bath with a jetted tub and beautiful Vallelunga tile. The suite also provides access to a screened-in deck—the perfect spot to relax and unwind. Two additional bedrooms share an updated hall bath. A dedicated home office also features custom maple cabinetry and workspace for at least two, making work-from-home easy and organized. Additional features include Andersen 400 Series windows, custom blinds, abundant recessed lighting, new carpeting, neutral paint, central air, a whole-house dehumidifier, and a lawn sprinkler system fed by an irrigation well. Outside, enjoy the hardscaped front patio and an oversized, partially fenced backyard with plenty of room to entertain, play or garden. A 16' x 12' shed with a loft provides excellent additional storage. The spacious driveway accommodates approximately five vehicles plus RV parking. One of the best parts of this home is its location! Take a short walk to Wenonah Lake, Swim Club, elementary school, library, walking trails, and all that this charming community has to offer. Shopping and dining are nearby, with convenient access to major roadways. Don't miss your opportunity to call Wenonah home. Make your appointment today!
Additional Information
- Area
- Wenonah Boro (20819)
- Subdivision
- None Available
- Taxes
- $10310
- School District
- Gateway Regional Schools
- Heating
- Forced Air
- Heating Fuel
- Natural Gas
- Cooling
- Central A/C
- Water
- Public
- Sewer
- Public Sewer
- Room Level
- Primary Bedroom: Upper 1, Bedroom 2: Upper 1, Bedroom 3: Upper 1, Office: Upper 1, Kitchen: Main, Living Room: Main, Family Room: Lower 1, Bonus Room: Lower 1, Laundry: Lower 1, Half Bath: Lower 1, Full Bath: Upper 1
Mortgage Calculator
Listing courtesy of Home and Heart Realty. Contact: 8564181324

© 2026 TReND. All Rights Reserved.
The data relating to real estate for sale on this website appears in part through the TReND Internet Data Exchange (IDX) program, a voluntary cooperative exchange of property listing data between licensed real estate brokerage firms in which Real Estate Company participates, and is provided by TReND through a licensing agreement. Real estate listings held by brokerage firms other than Real Estate Company are marked with the IDX icon and detailed information about each listing includes the name of the listing broker.
All information provided is deemed reliable but is not guaranteed. Some properties which appear for sale on this website may no longer be available because they are under contract, have sold or are no longer being offered for sale. The information being provided is for consumers’ personal, non-commercial use and may not be used for any purpose other than to identify prospective properties consumers may be interested in purchasing.