1019 Hewes Dr, Mullica Hill, NJ 08062
- $749,900
- 4
- BD
- 3
- BA
- 3,121
- SqFt






- List Price
- $749,900
- Days on Market
- 1
- Status
- ACTIVE
- MLS#
- NJGL2077656
- Bedrooms
- 4
- Bathrooms
- 3
- Full Baths
- 2
- Half Baths
- 1
- Living Area
- 3,121
- Lot Size (Acres)
- 1.01
- Style
- Colonial
- Year Built
- 2005
- County
- Gloucester
- School District
- Clearview Regional Schools
Property Description
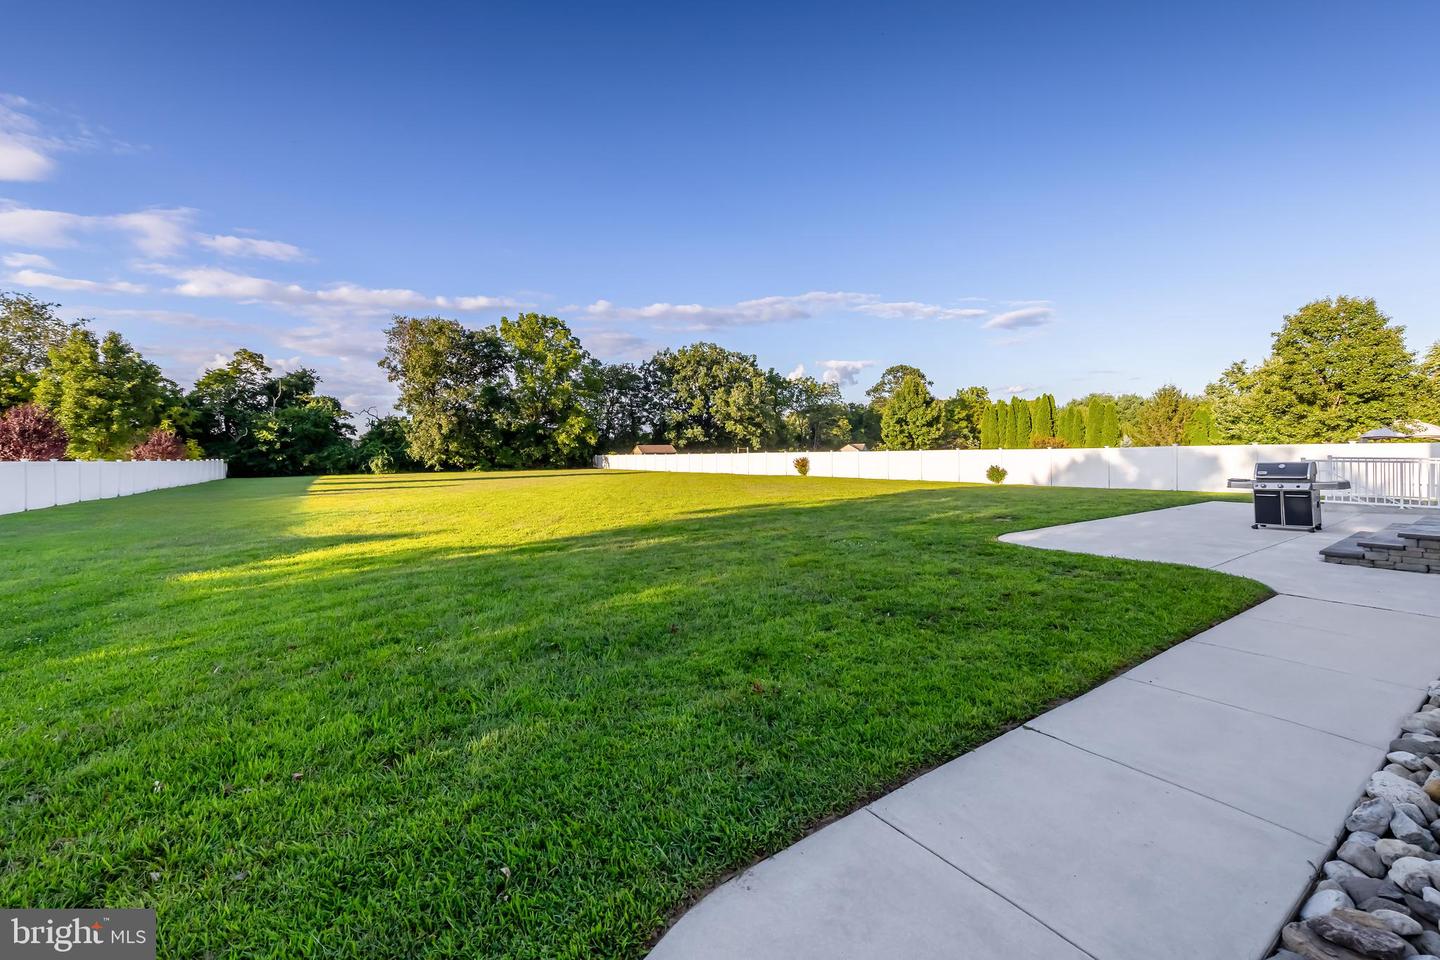
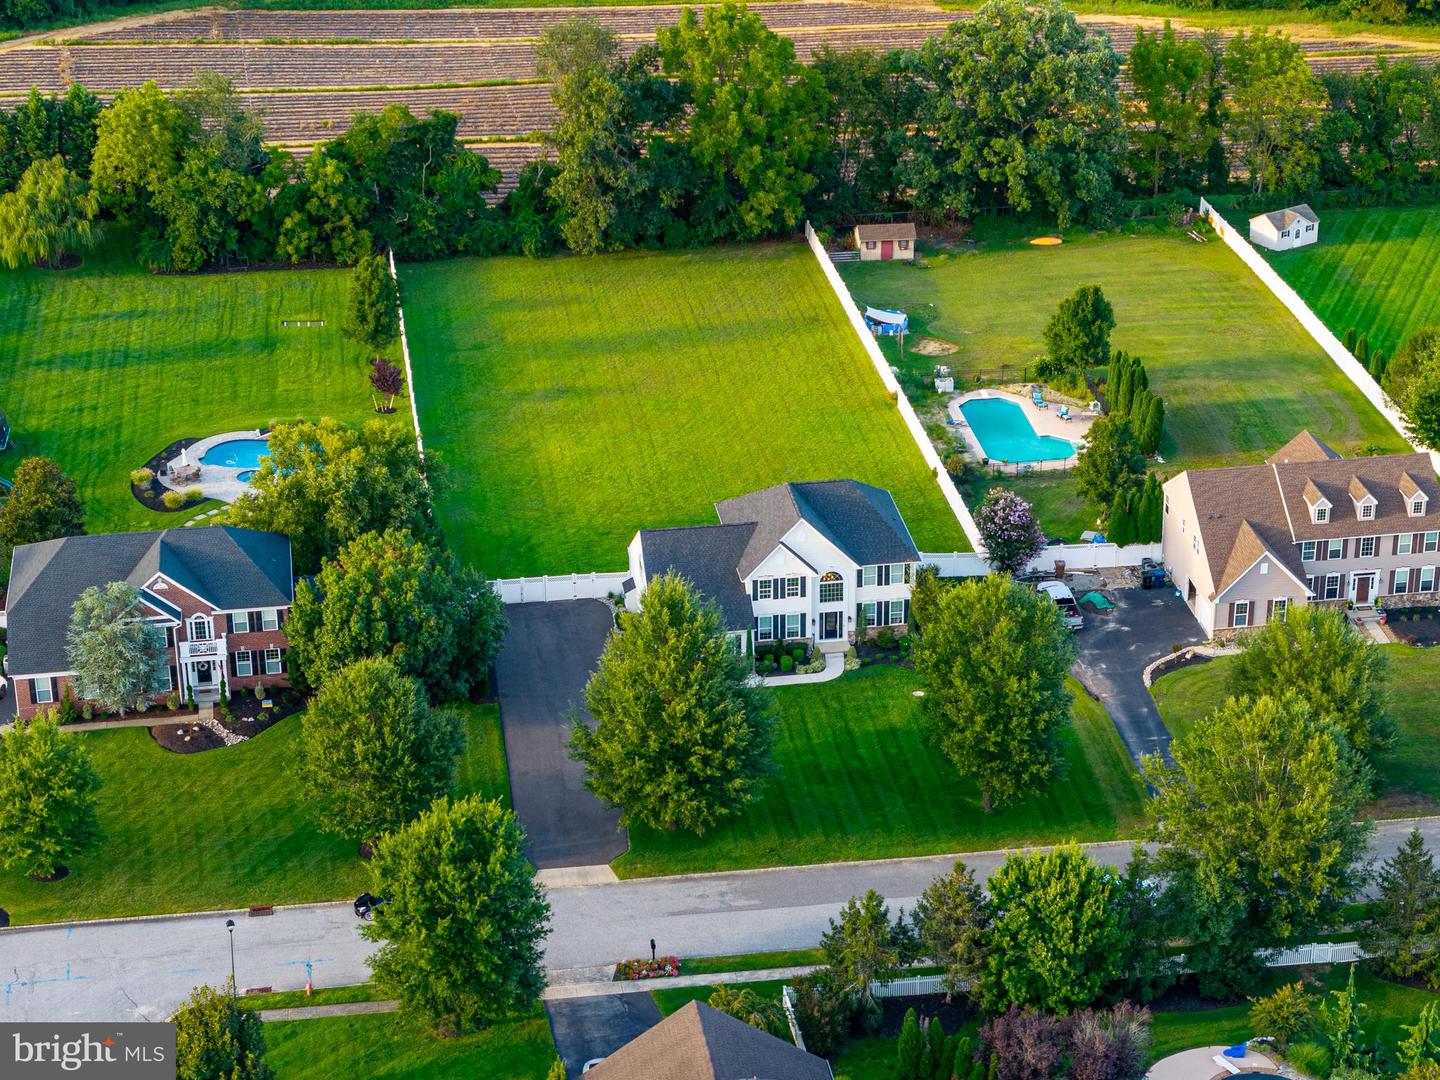
Welcome to 1019 Hewes Drive, a beautifully updated 4-bedroom, 2.5-bath home situated on a 1 acre lot in the highly sought-after Mullica Station neighborhood of Mullica Hill! From the moment you arrive, you'll appreciate the home's impressive curb appeal, manicured landscaping, Grogeous Brand New Front Door, side-entry garage, expansive driveway with ample parking and spacious setting. Step inside to a bright, inviting interior featuring gorgeous updated flooring and a dramatic two-story foyer with turned staicase that overlooks the foyer. The main level offers a wonderful flow for both everyday living and entertaining, with spacious living and dining areas plus a private home office. The updated kitchen features crisp white cabinetry, granite countertops, tile backsplash, updated appliances and a center island, opening seamlessly to the spacious family room with vaulted ceilings, skylights and a cozy fireplace. Sliding glass doors provide easy access to the backyard and patio, making indoor-outdoor entertaining a breeze. Upstairs, the primary suite is a true oasis style retreat, highlighted by a stunning renovated en-suite bathroom featuring dual vanities, a soaking tub and an oversized glass-enclosed tiled shower. Three additional well sized bedrooms and another full bathroom complete the second level. Outside, the property continues to impress with an expansive, the fenced backyard offering an incredible amount of space for entertaining, recreation, pets or simply enjoying the outdoors. A large patio provides the perfect spot for summer barbecues and outdoor gatherings, while the side-entry garage and generous driveway add both function and curb appeal. With space abound, this over 3,000 sq. ft. home also offers an impressive 1,613 sq. ft. of unfinished basement space with convenient walk-up stair access to the rear yard. This expansive lower level offers endless possibilities for future finishing—whether you envision additional living space, a home gym, recreation room, theater, workshop, or simply incredible storage. The possibilities are yours to make it your own! Beautifully maintained, thoughtfully updated and located in one of Mullica Hill's desirable neighborhoods, 1019 Hewes Drive offers the space, style and setting you've been waiting for. Don't miss the opportunity to make this exceptional Mullica Station home your own!
Additional Information
- Area
- Harrison Twp (20808)
- Subdivision
- Mullica Station
- Taxes
- $13449
- HOA Fee
- $660
- HOA Frequency
- Annually
- Interior Features
- Primary Bath(s), Kitchen - Island, Skylight(s), Ceiling Fan(s), Dining Area
- School District
- Clearview Regional Schools
- Fireplaces
- 1
- Flooring
- Wood, Fully Carpeted, Tile/Brick
- Garage
- Yes
- Garage Spaces
- 2
- Exterior Features
- Street Lights, Lawn Sprinkler, Exterior Lighting
- Heating
- Forced Air
- Heating Fuel
- Natural Gas
- Cooling
- Central A/C
- Utilities
- Cable TV
- Water
- Public
- Sewer
- On Site Septic
- Room Level
- Kitchen: Main, Dining Room: Main, Primary Bedroom: Upper 1, Family Room: Main, Living Room: Main, Bedroom 2: Upper 1, Bedroom 3: Upper 1, Bedroom 4: Upper 1, Primary Bathroom: Upper 1, Bathroom 2: Upper 1, Half Bath: Main
- Basement
- Yes
Mortgage Calculator
Listing courtesy of BHHS Fox & Roach-Mullica Hill South. Contact: (856) 343-6000

© 2026 TReND. All Rights Reserved.
The data relating to real estate for sale on this website appears in part through the TReND Internet Data Exchange (IDX) program, a voluntary cooperative exchange of property listing data between licensed real estate brokerage firms in which Real Estate Company participates, and is provided by TReND through a licensing agreement. Real estate listings held by brokerage firms other than Real Estate Company are marked with the IDX icon and detailed information about each listing includes the name of the listing broker.
All information provided is deemed reliable but is not guaranteed. Some properties which appear for sale on this website may no longer be available because they are under contract, have sold or are no longer being offered for sale. The information being provided is for consumers’ personal, non-commercial use and may not be used for any purpose other than to identify prospective properties consumers may be interested in purchasing.