152 Acorn Dr, Mount Royal, NJ 08061
- $385,000
- 3
- BD
- 4
- BA
- 2,619
- SqFt






- List Price
- $385,000
- Days on Market
- 0
- Status
- COMING SOON
- MLS#
- NJGL2077778
- Bedrooms
- 3
- Bathrooms
- 4
- Full Baths
- 2
- Half Baths
- 2
- Living Area
- 2,619
- Style
- Contemporary
- Year Built
- 2006
- County
- Gloucester
- School District
- East Greenwich Township Public Schools
Property Description
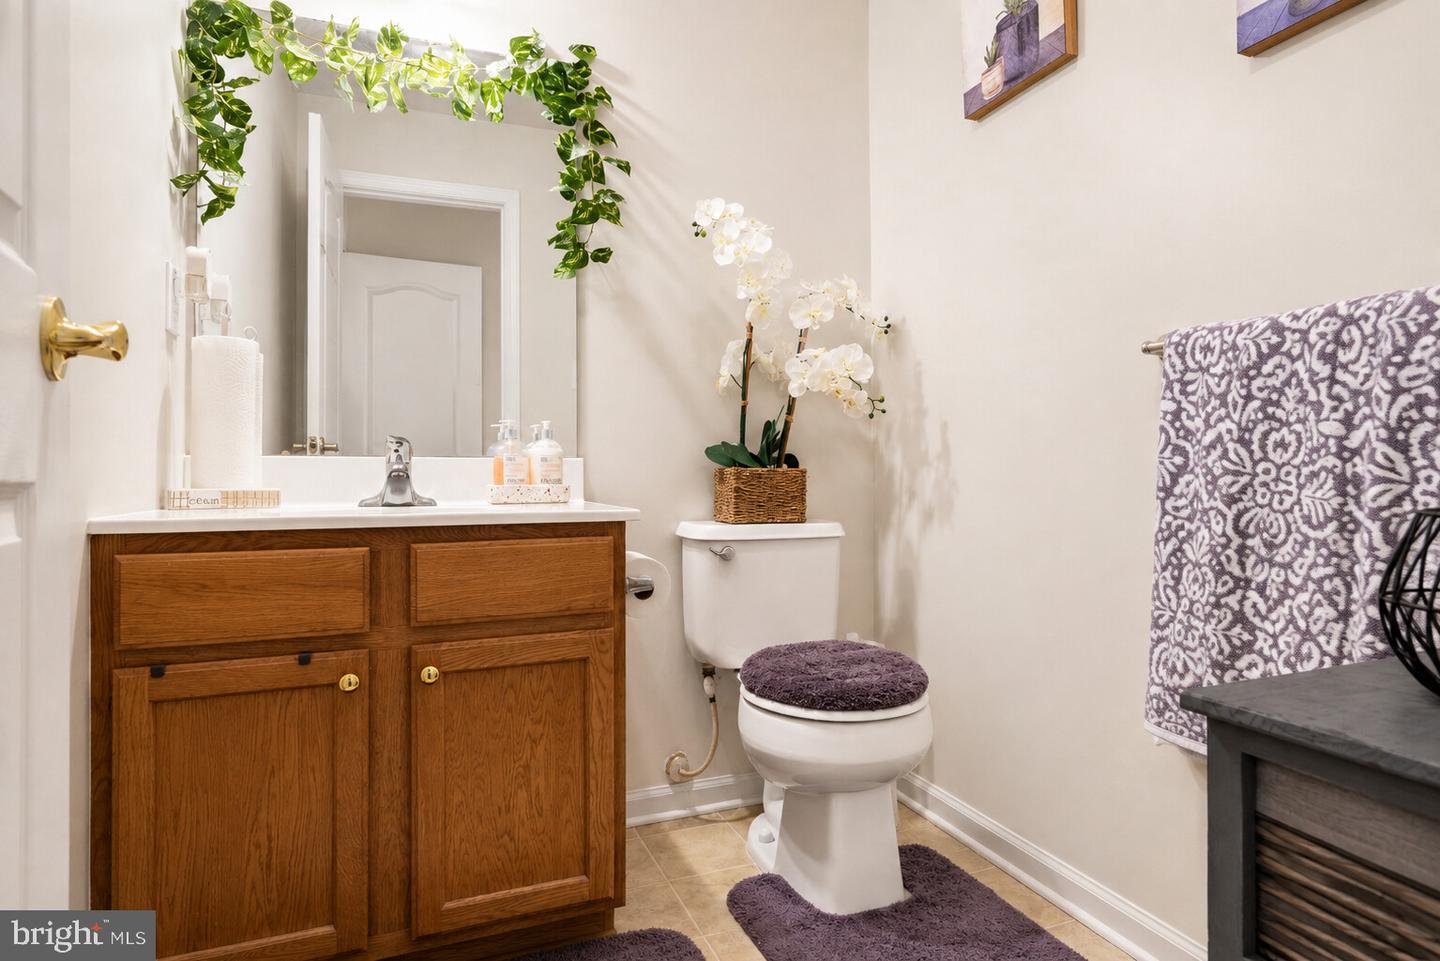
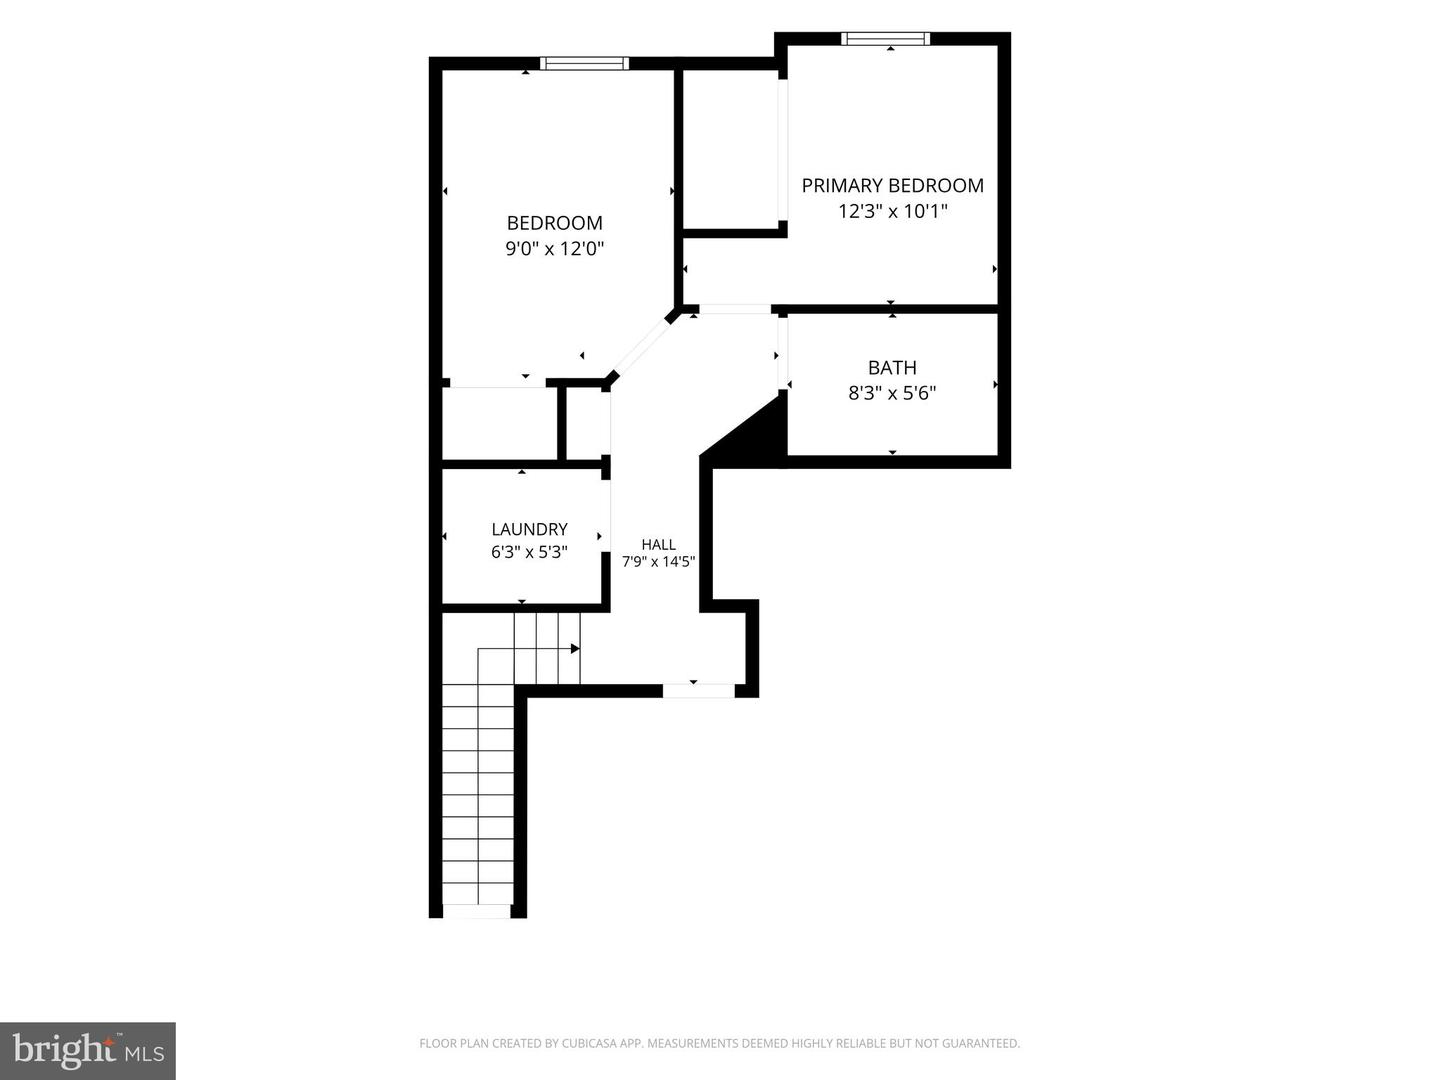
Welcome to 152 Acorn Drive, a spacious three-story townhome located in the desirable Oakridge community and offered by its original owners. With 3 bedrooms, 2 full bathrooms, 2 half bathrooms, a one-car garage and flexible living space throughout, this home offers plenty of room to live, work and entertain. The lower level features a versatile bonus room that can be used as a home office, family room, game room, playroom, workout area or guest space. This level also includes a half bathroom, a separate storage room, interior access to the garage and direct access to the outdoor patio. The main living level offers an eat-in kitchen with ample cabinet space, a pantry and appliances included. The living and dining areas provide a comfortable setting for everyday living and entertaining, while an additional half bathroom adds convenience. Upstairs, you’ll find three bedrooms, two full bathrooms and a dedicated laundry room with the washer and dryer included. The primary bedroom features a private bathroom with a soaking tub. The third bedroom includes a custom built-in closet system that provides exceptional storage and organization. Outside, enjoy the attractive stone-accented exterior, welcoming front porch and patio area. All furniture is also available for purchase separately. The property is being sold in as-is condition, and the sellers will provide the Certificate of Occupancy. Coming Soon—showings begin September 14. Schedule your showing and see all that this Oakridge townhome has to offer!
Additional Information
- Area
- East Greenwich Twp (20803)
- Subdivision
- Oakridge
- HOA Fee
- $106
- HOA Frequency
- Monthly
- Amenities
- None
- School District
- East Greenwich Township Public Schools
- Garage
- Yes
- Garage Spaces
- 1
- Community Amenities
- None
- Heating
- 90% Forced Air
- Heating Fuel
- Natural Gas
- Cooling
- Central A/C
- Water
- Public
- Sewer
- Public Sewer
- Room Level
- Living Room: Main, Dining Room: Main, Kitchen: Main, Breakfast Room: Main, Half Bath: Main, Half Bath: Lower 1, Family Room: Lower 1, Storage Room: Lower 1, Primary Bedroom: Upper 1, Primary Bathroom: Upper 1, Bathroom 2: Upper 1, Bedroom 2: Upper 1, Bedroom 3: Upper 1
Mortgage Calculator
Listing courtesy of Keller Williams Prime Realty. Contact: (856) 362-5072

© 2026 TReND. All Rights Reserved.
The data relating to real estate for sale on this website appears in part through the TReND Internet Data Exchange (IDX) program, a voluntary cooperative exchange of property listing data between licensed real estate brokerage firms in which Real Estate Company participates, and is provided by TReND through a licensing agreement. Real estate listings held by brokerage firms other than Real Estate Company are marked with the IDX icon and detailed information about each listing includes the name of the listing broker.
All information provided is deemed reliable but is not guaranteed. Some properties which appear for sale on this website may no longer be available because they are under contract, have sold or are no longer being offered for sale. The information being provided is for consumers’ personal, non-commercial use and may not be used for any purpose other than to identify prospective properties consumers may be interested in purchasing.