147 Tradewinds Dr, Mount Royal, NJ 08061
- $499,000
- 4
- BD
- 3
- BA
- 2,176
- SqFt





- List Price
- $499,000
- Days on Market
- 2
- Status
- ACTIVE
- MLS#
- NJGL2077860
- Bedrooms
- 4
- Bathrooms
- 3
- Full Baths
- 3
- Living Area
- 2,176
- Lot Size (Acres)
- 0.16
- Style
- Bi-level
- Year Built
- 2000
- County
- Gloucester
- School District
- Kingsway Regional High
Property Description
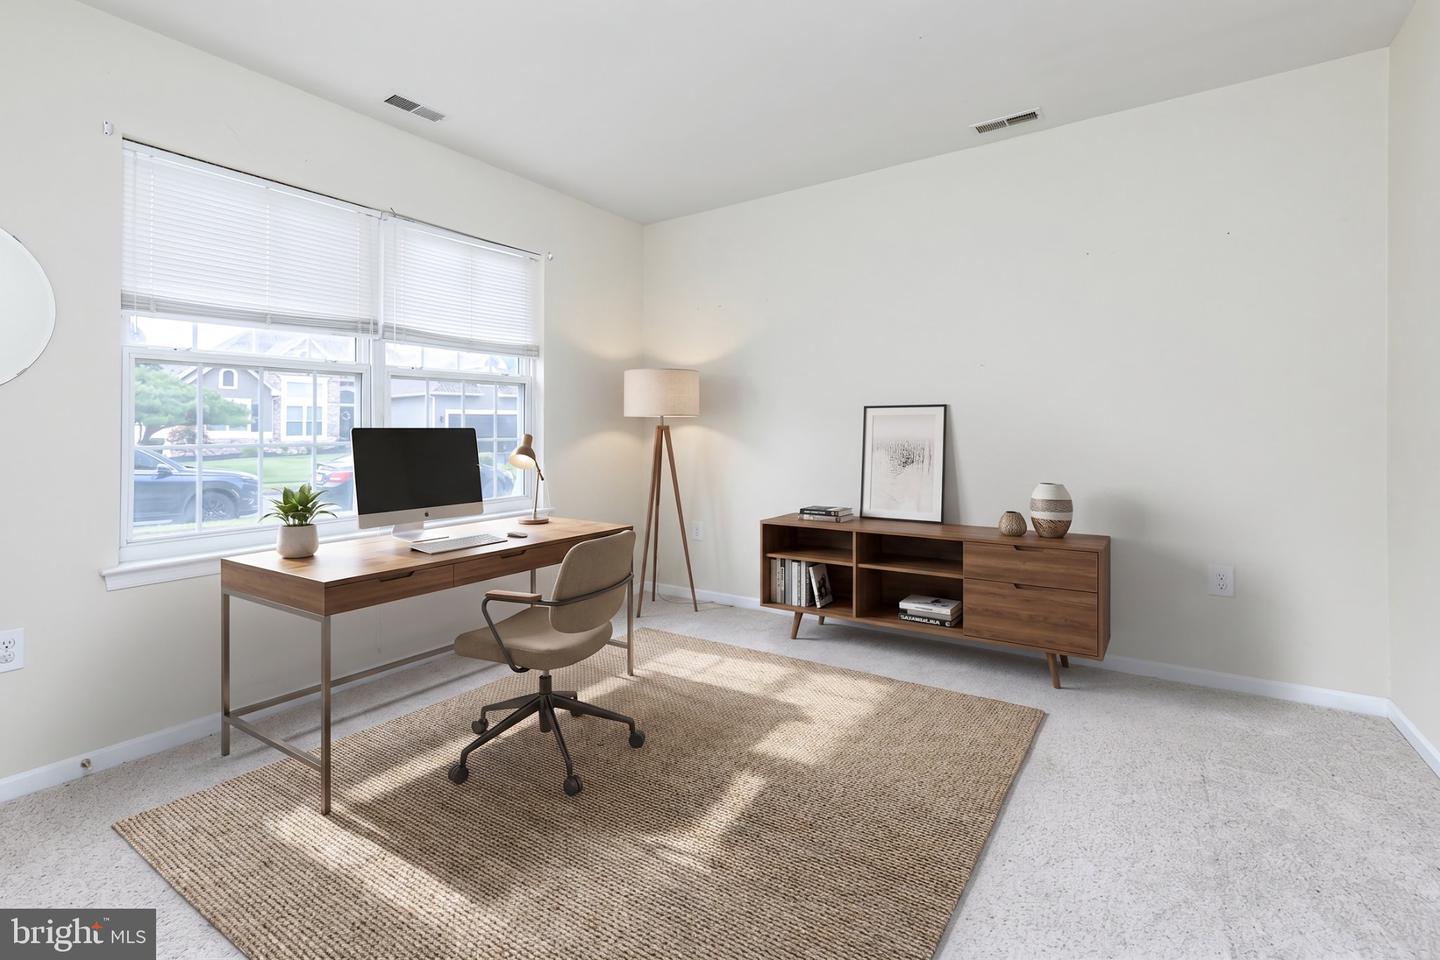
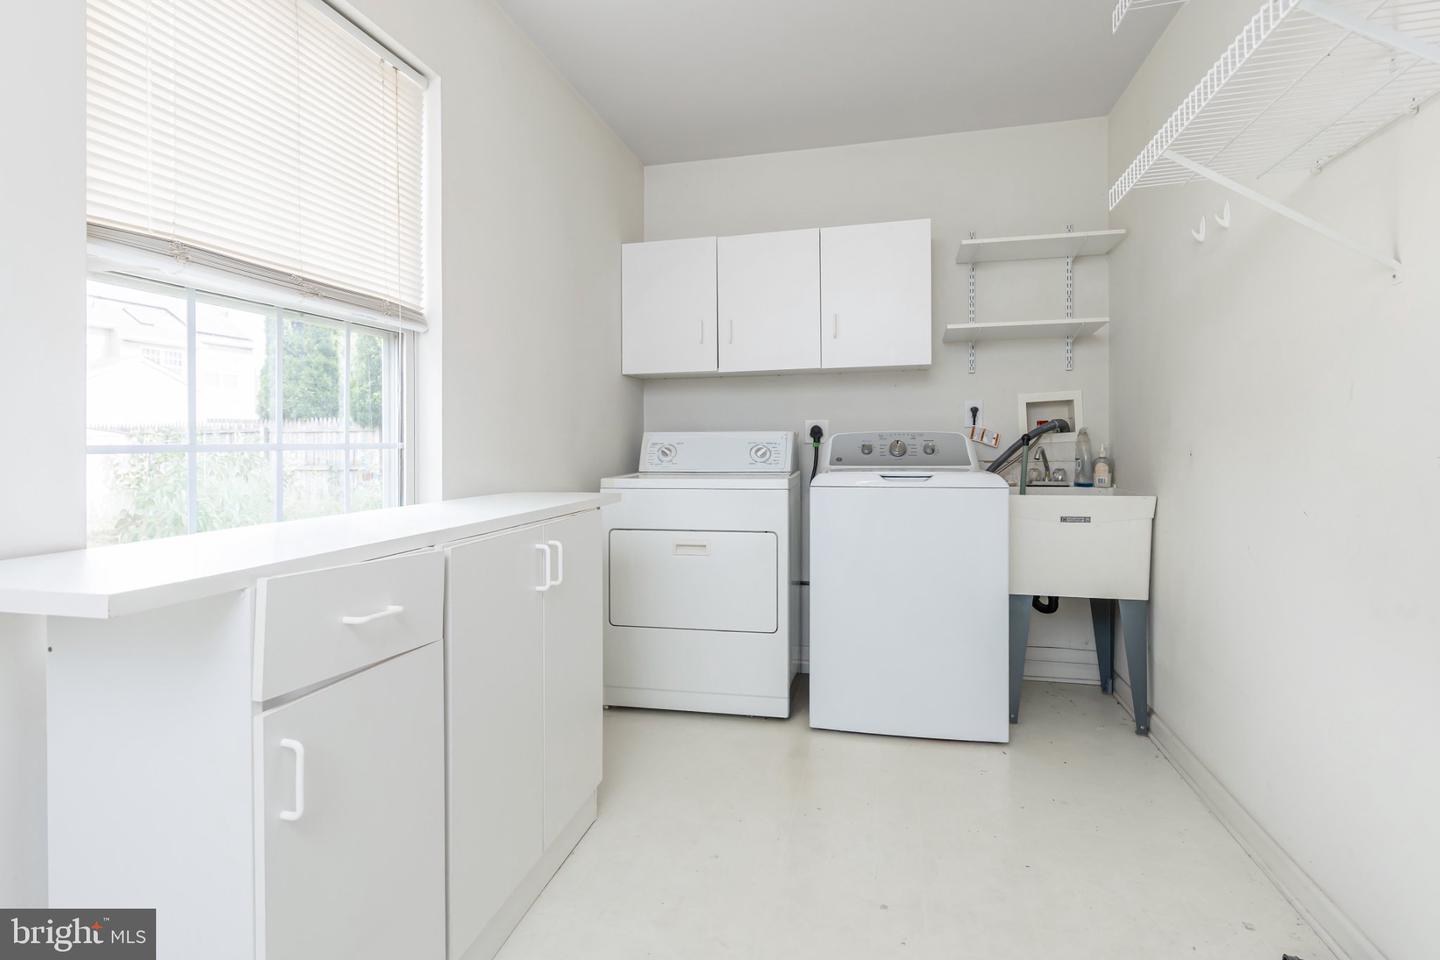
Welcome to this spacious 4-bedroom, 3-bathroom Bi-Level home located in desirable East Greenwich Township! Full of promise and flooded with abundant natural light, this home offers a wonderful floor plan and is waiting to be transformed into something extra special. The main level features a fluid layout built for comfortable daily living and seamless entertaining. Gather in the formal living room and dining room, or enjoy relaxed meals in the adjacent eat-in kitchen. This level also hosts two nicely proportioned bedrooms, a hall bath, and a comfortable primary suite complete with its own private bath and walk-in closet. The versatile lower level expands your living options exponentially. It includes an oversized family room ideal for recreation or movie nights, a 4th bedroom, a 3rd full bath, a dedicated laundry room, and convenient interior access to the attached 2-car garage. Step outside to a fully fenced-in rear yard, offering a safe space for outdoor play, gardening, or weekend relaxation. Additional highlights include reliable natural gas heating, central air conditioning, and public water/sewer utilities. Situated in a peaceful Greenwich Township neighborhood, this property offers an exceptional balance of suburban comfort and convenience, with an easy commute to Philadelphia, Wilmington, and Cherry Hill. This property is an estate sale and is being sold strictly AS-IS. The buyer will be responsible for all municipal certifications, inspections, and repairs. Bring your contractor, designer, or personal vision to unlock the immense potential of this solid home!
Additional Information
- Area
- East Greenwich Twp (20803)
- Subdivision
- Weather Vane Farms
- Taxes
- $8316
- Interior Features
- Ceiling Fan(s), Combination Dining/Living, Floor Plan - Traditional, Kitchen - Eat-In, Pantry, Primary Bath(s), Walk-in Closet(s)
- School District
- Kingsway Regional High
- Garage
- Yes
- Garage Spaces
- 2
- Heating
- Forced Air
- Heating Fuel
- Natural Gas
- Cooling
- Central A/C
- Water
- Public
- Sewer
- Public Sewer
- Room Level
- Living Room: Main, Dining Room: Main, Kitchen: Main, Bedroom 2: Main, Bedroom 3: Main, Primary Bedroom: Main, Primary Bathroom: Main, Family Room: Lower 1, Bedroom 4: Lower 1, Laundry: Lower 1
- Basement
- Yes
Mortgage Calculator
Listing courtesy of BHHS Fox & Roach-Mullica Hill South. Contact: (856) 343-6000

© 2026 TReND. All Rights Reserved.
The data relating to real estate for sale on this website appears in part through the TReND Internet Data Exchange (IDX) program, a voluntary cooperative exchange of property listing data between licensed real estate brokerage firms in which Real Estate Company participates, and is provided by TReND through a licensing agreement. Real estate listings held by brokerage firms other than Real Estate Company are marked with the IDX icon and detailed information about each listing includes the name of the listing broker.
All information provided is deemed reliable but is not guaranteed. Some properties which appear for sale on this website may no longer be available because they are under contract, have sold or are no longer being offered for sale. The information being provided is for consumers’ personal, non-commercial use and may not be used for any purpose other than to identify prospective properties consumers may be interested in purchasing.