15 E Cohawkin Rd, Clarksboro, NJ 08020
- $360,000
- 3
- BD
- 2
- BA
- 1,794
- SqFt




- List Price
- $360,000
- Days on Market
- 0
- Status
- COMING SOON
- MLS#
- NJGL2078062
- Bedrooms
- 3
- Bathrooms
- 2
- Full Baths
- 2
- Living Area
- 1,794
- Lot Size (Acres)
- 0.38
- Style
- Colonial
- Year Built
- 1860
- County
- Gloucester
- School District
- Kingsway Regional High
Property Description
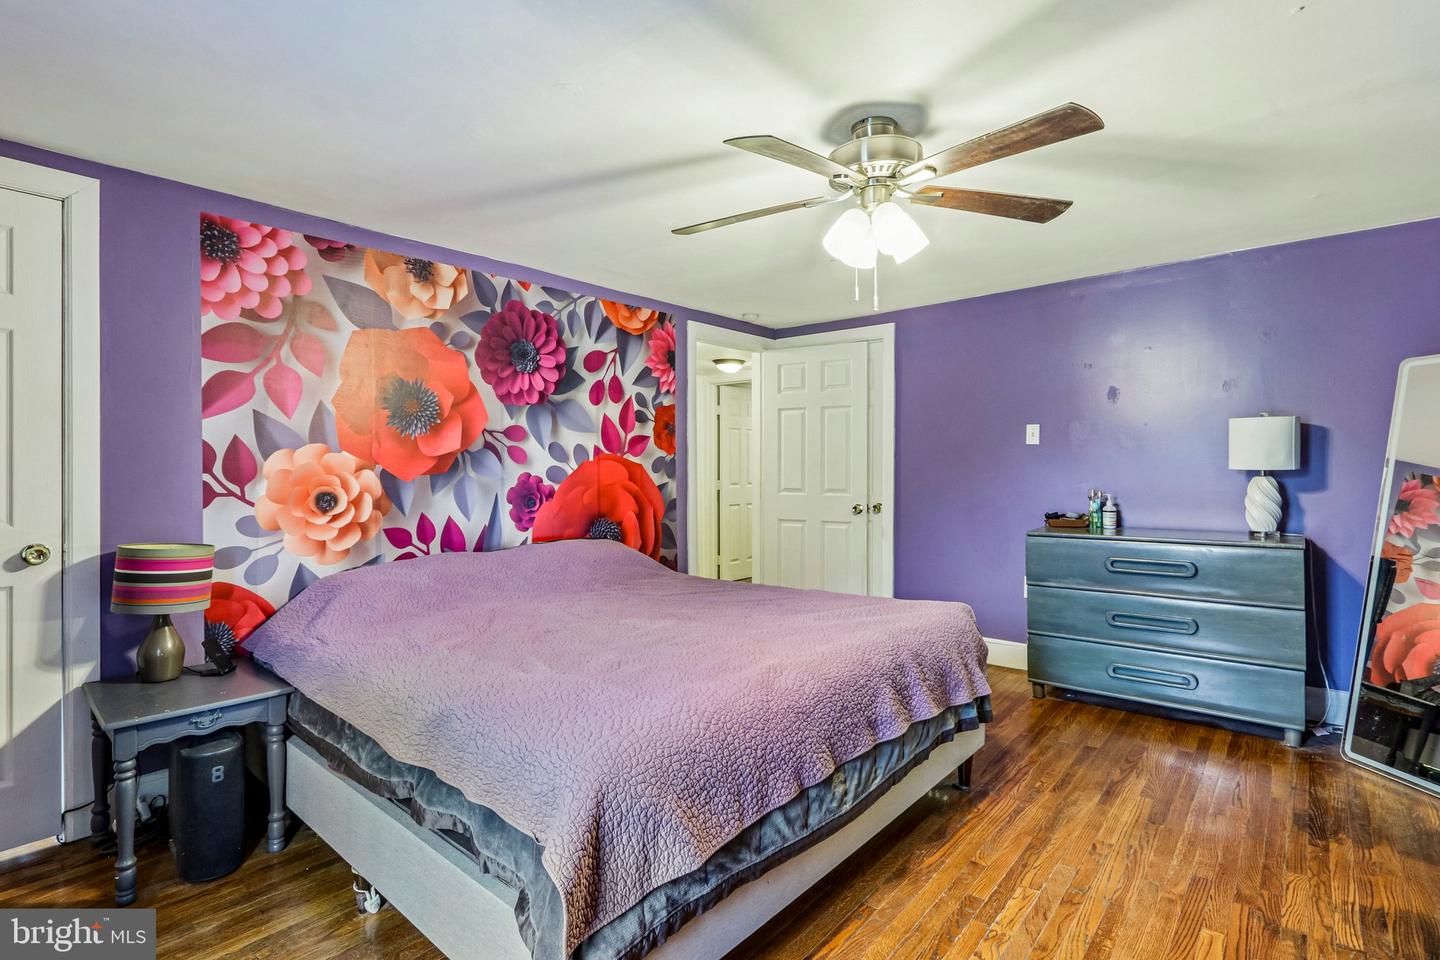
Step into the charm of this historic Clarksboro home, where character and craftsmanship create an atmosphere that is nearly impossible to recreate. With 3 bedrooms, 2 full bathrooms, and 1,794 square feet of living space, the home provides a comfortable layout with plenty of room to make it your own. Original hardwood flooring preserves a piece of the home’s history, while new flooring throughout the downstairs refreshes the main level. Fresh paint brightens the interior, and a new heating system provides added comfort for the next owner. Beyond the main living areas, a permanent staircase leads to a walk-up attic with additional bonus space. Use it for storage or transform it into a hobby area that fits your needs. This versatile space offers possibilities that can be difficult to find in similar homes. The outdoor space is just as impressive. A huge driveway provides abundant off-street parking with room for multiple vehicles. The large fenced yard offers a private setting where you can relax or entertain. It also gives pets plenty of room to enjoy the outdoors. The location provides convenient access to I-295, making it easy to visit local restaurants or commute to Philadelphia. NJ Transit bus service is also available just a short walk from the property, with service toward Philadelphia. This property is located in a USDA-eligible area, which allows qualified buyers to purchase with 0% down payment! If you have been searching for a home with authentic historic charm and generous outdoor space, 15 E Cohawkin Road offers a special opportunity to own a piece of South Jersey history.
Additional Information
- Area
- East Greenwich Twp (20803)
- Subdivision
- None Available
- Taxes
- $5676
- Interior Features
- Attic, Dining Area, Floor Plan - Traditional, Walk-in Closet(s), Wood Floors
- School District
- Kingsway Regional High
- Middle School
- Kingsway Regional M.S.
- High School
- Kingsway Regional H.S.
- Flooring
- Hardwood, Luxury Vinyl Plank
- Heating
- Radiator
- Heating Fuel
- Natural Gas
- Cooling
- None
- Water
- Public
- Sewer
- Public Sewer
- Basement
- Yes
Mortgage Calculator
Listing courtesy of OCF Realty LLC - Philadelphia. Contact: (215) 735-7368

© 2026 TReND. All Rights Reserved.
The data relating to real estate for sale on this website appears in part through the TReND Internet Data Exchange (IDX) program, a voluntary cooperative exchange of property listing data between licensed real estate brokerage firms in which Real Estate Company participates, and is provided by TReND through a licensing agreement. Real estate listings held by brokerage firms other than Real Estate Company are marked with the IDX icon and detailed information about each listing includes the name of the listing broker.
All information provided is deemed reliable but is not guaranteed. Some properties which appear for sale on this website may no longer be available because they are under contract, have sold or are no longer being offered for sale. The information being provided is for consumers’ personal, non-commercial use and may not be used for any purpose other than to identify prospective properties consumers may be interested in purchasing.