10 Lange Ct, Mullica Hill, NJ 08062
- $849,900
- 4
- BD
- 3
- BA
- 3,537
- SqFt




- List Price
- $849,900
- Days on Market
- 0
- Status
- ACTIVE
- MLS#
- NJGL2078072
- Bedrooms
- 4
- Bathrooms
- 3
- Full Baths
- 2
- Half Baths
- 1
- Living Area
- 3,537
- Lot Size (Acres)
- 1
- Style
- Colonial
- Year Built
- 2001
- County
- Gloucester
- School District
- Clearview Regional Schools
Property Description
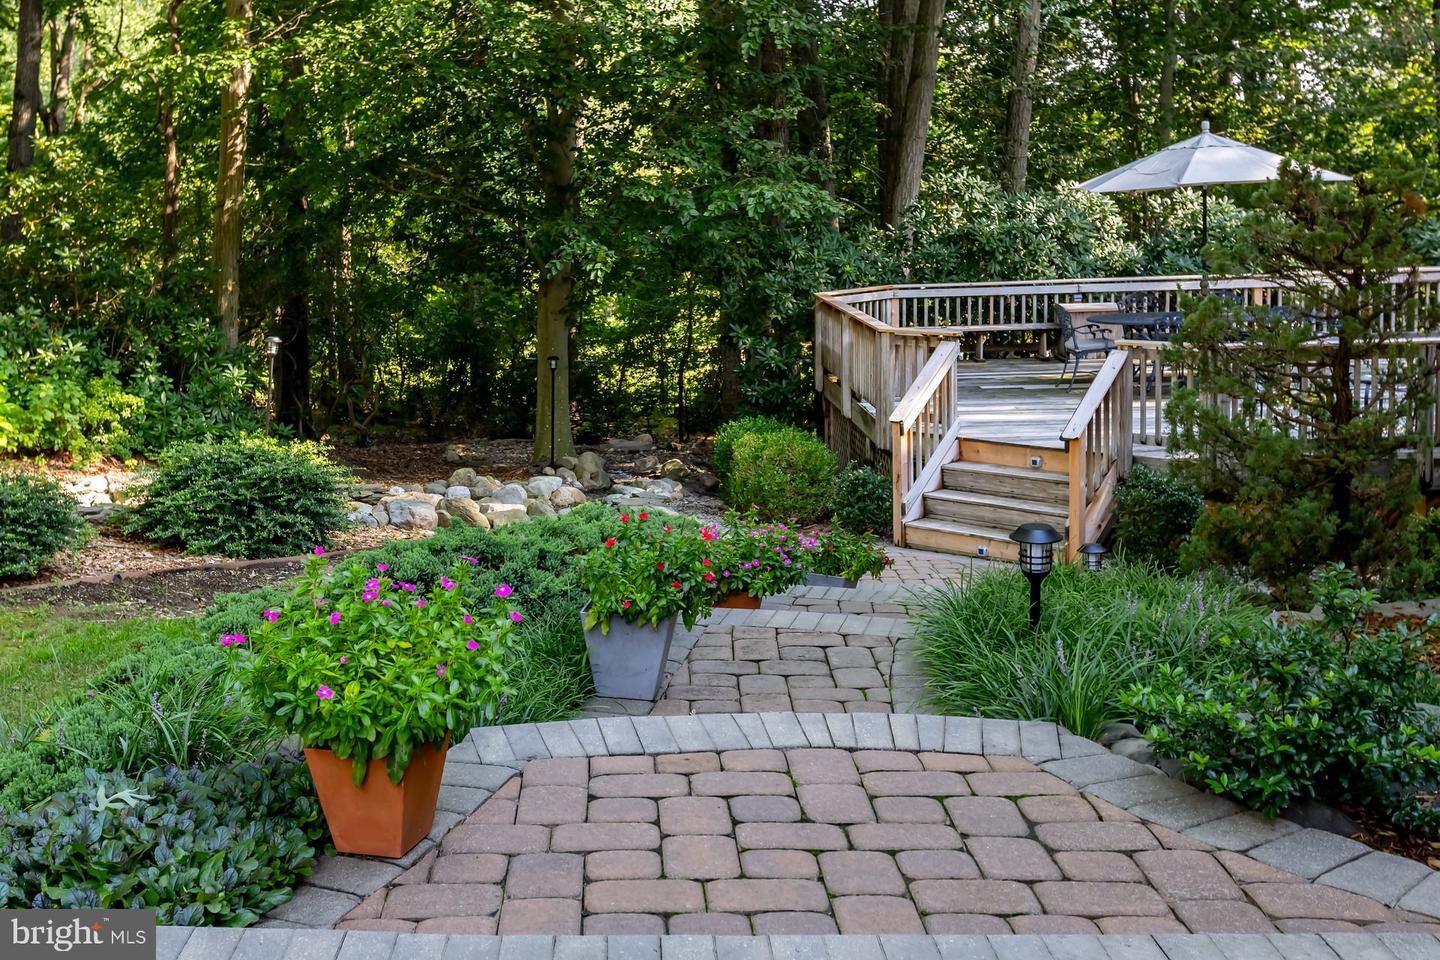
Welcome to The Hamptons—where elegance, privacy, and the beauty of Mullica Hill come together! Tucked away in an exclusive, one-cul-de-sac community, this exceptional home is nestled on a beautiful wooded homesite that feels like your own private retreat. From the moment you arrive, the stunning hardscaping makes an impression, with a paver driveway and walkway leading to a charming garden rock stream. The tiered decking is truly special—surrounded by mature trees, it creates the feeling of sitting among the treetops and provides a wonderful setting for relaxing or entertaining. Step inside to an impressive grand entry foyer featuring a turned staircase and beautiful hardwood flooring. The dramatic two-story vaulted living room showcases soaring windows that fill the space with natural light, while the spacious formal dining room, accented by a tray ceiling, is perfectly positioned between the living room and kitchen for effortless entertaining. Just beyond the dining room, the sunroom offers an inviting additional gathering space where guests can comfortably spill over while enjoying views of the wooded setting. The well-appointed kitchen offers an abundance of cabinetry, newer appliances, wall oven, cooktop, built-in wine rack, breakfast bar, and a bright breakfast room overlooking the gorgeous treed homesite. The adjacent family room provides a warm and comfortable gathering space complete with a fireplace and convenient back staircase. The first floor also offers a private home office with French doors, a powder room, and a practical side entrance with mudroom access—perfect for everyday living. Upstairs, the spacious primary suite is a true retreat. A beautiful tray ceiling and three-sided fireplace add warmth and character, while the separate sitting room creates a peaceful space to unwind. A generous walk-in closet provides excellent storage. The luxurious en-suite bath features neutral tile, a spa-like soaking tub, stall shower, and double-bowl vanity. Three additional generously sized bedrooms complete the second floor, including one with its own walk-in closet. The finished walk-out basement adds even more living and entertaining possibilities, with abundant natural daylight, a large exercise room, wine cellar, and extensive shelving for storage or display. A walk-out leads directly to the patio and the spiral staircase connecting to the beautiful tiered decking above. And the location is exceptional! Enjoy being just minutes from William Heritage Winery, Inspira Medical Center, Route 55, and historic Main Street, where charming boutiques, cafes, restaurants, and community events capture the unmistakable character of Mullica Hill. All of this is within the highly regarded Clearview School District. Come experience the privacy, elegance, natural beauty, and unmistakable charm of Mullica Hill living at The Hamptons. This is more than a home—it is a lifestyle.
Additional Information
- Area
- Harrison Twp (20808)
- Subdivision
- Hamptons
- Taxes
- $16646
- HOA Fee
- $300
- HOA Frequency
- Annually
- Interior Features
- Additional Stairway, Bathroom - Soaking Tub, Bathroom - Stall Shower, Bathroom - Tub Shower, Carpet, Ceiling Fan(s), Combination Dining/Living, Chair Railings, Family Room Off Kitchen, Floor Plan - Open, Formal/Separate Dining Room, Kitchen - Eat-In, Primary Bath(s), Recessed Lighting, Walk-in Closet(s), Window Treatments, Wine Storage, Wood Floors
- School District
- Clearview Regional Schools
- Fireplaces
- 2
- Fireplace Description
- Gas/Propane
- Garage
- Yes
- Garage Spaces
- 2
- Exterior Features
- Extensive Hardscape, Exterior Lighting
- Heating
- Forced Air
- Heating Fuel
- Natural Gas
- Cooling
- Central A/C
- Water
- Public
- Sewer
- On Site Septic
- Room Level
- Foyer: Main, Living Room: Main, Dining Room: Main, Kitchen: Main, Breakfast Room: Main, Family Room: Main, Sun/Florida Room: Main, Office: Main, Exercise Room: Lower 1, Other: Lower 1
- Basement
- Yes
Mortgage Calculator
Listing courtesy of BHHS Fox & Roach-Mullica Hill South. Contact: (856) 343-6000

© 2026 TReND. All Rights Reserved.
The data relating to real estate for sale on this website appears in part through the TReND Internet Data Exchange (IDX) program, a voluntary cooperative exchange of property listing data between licensed real estate brokerage firms in which Real Estate Company participates, and is provided by TReND through a licensing agreement. Real estate listings held by brokerage firms other than Real Estate Company are marked with the IDX icon and detailed information about each listing includes the name of the listing broker.
All information provided is deemed reliable but is not guaranteed. Some properties which appear for sale on this website may no longer be available because they are under contract, have sold or are no longer being offered for sale. The information being provided is for consumers’ personal, non-commercial use and may not be used for any purpose other than to identify prospective properties consumers may be interested in purchasing.