Sicklerville, NJ Townhomes for Sale – Gloucester Twp NJ Townhomes For Sale | Live in the Heart of South Jersey

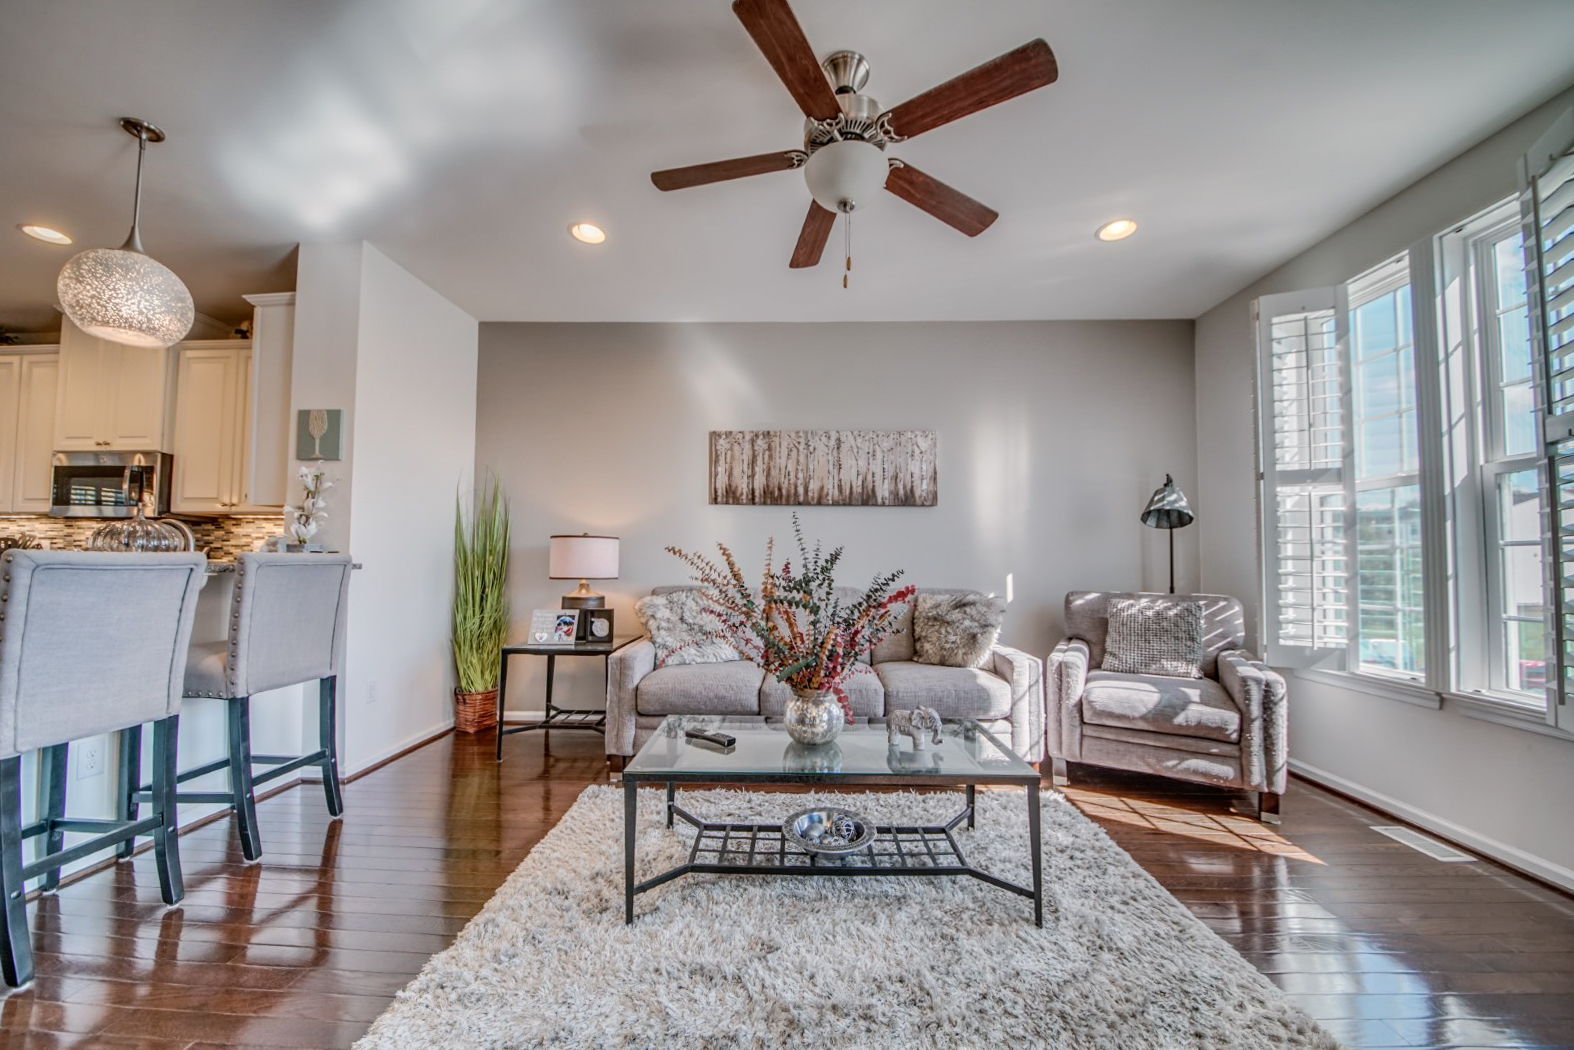
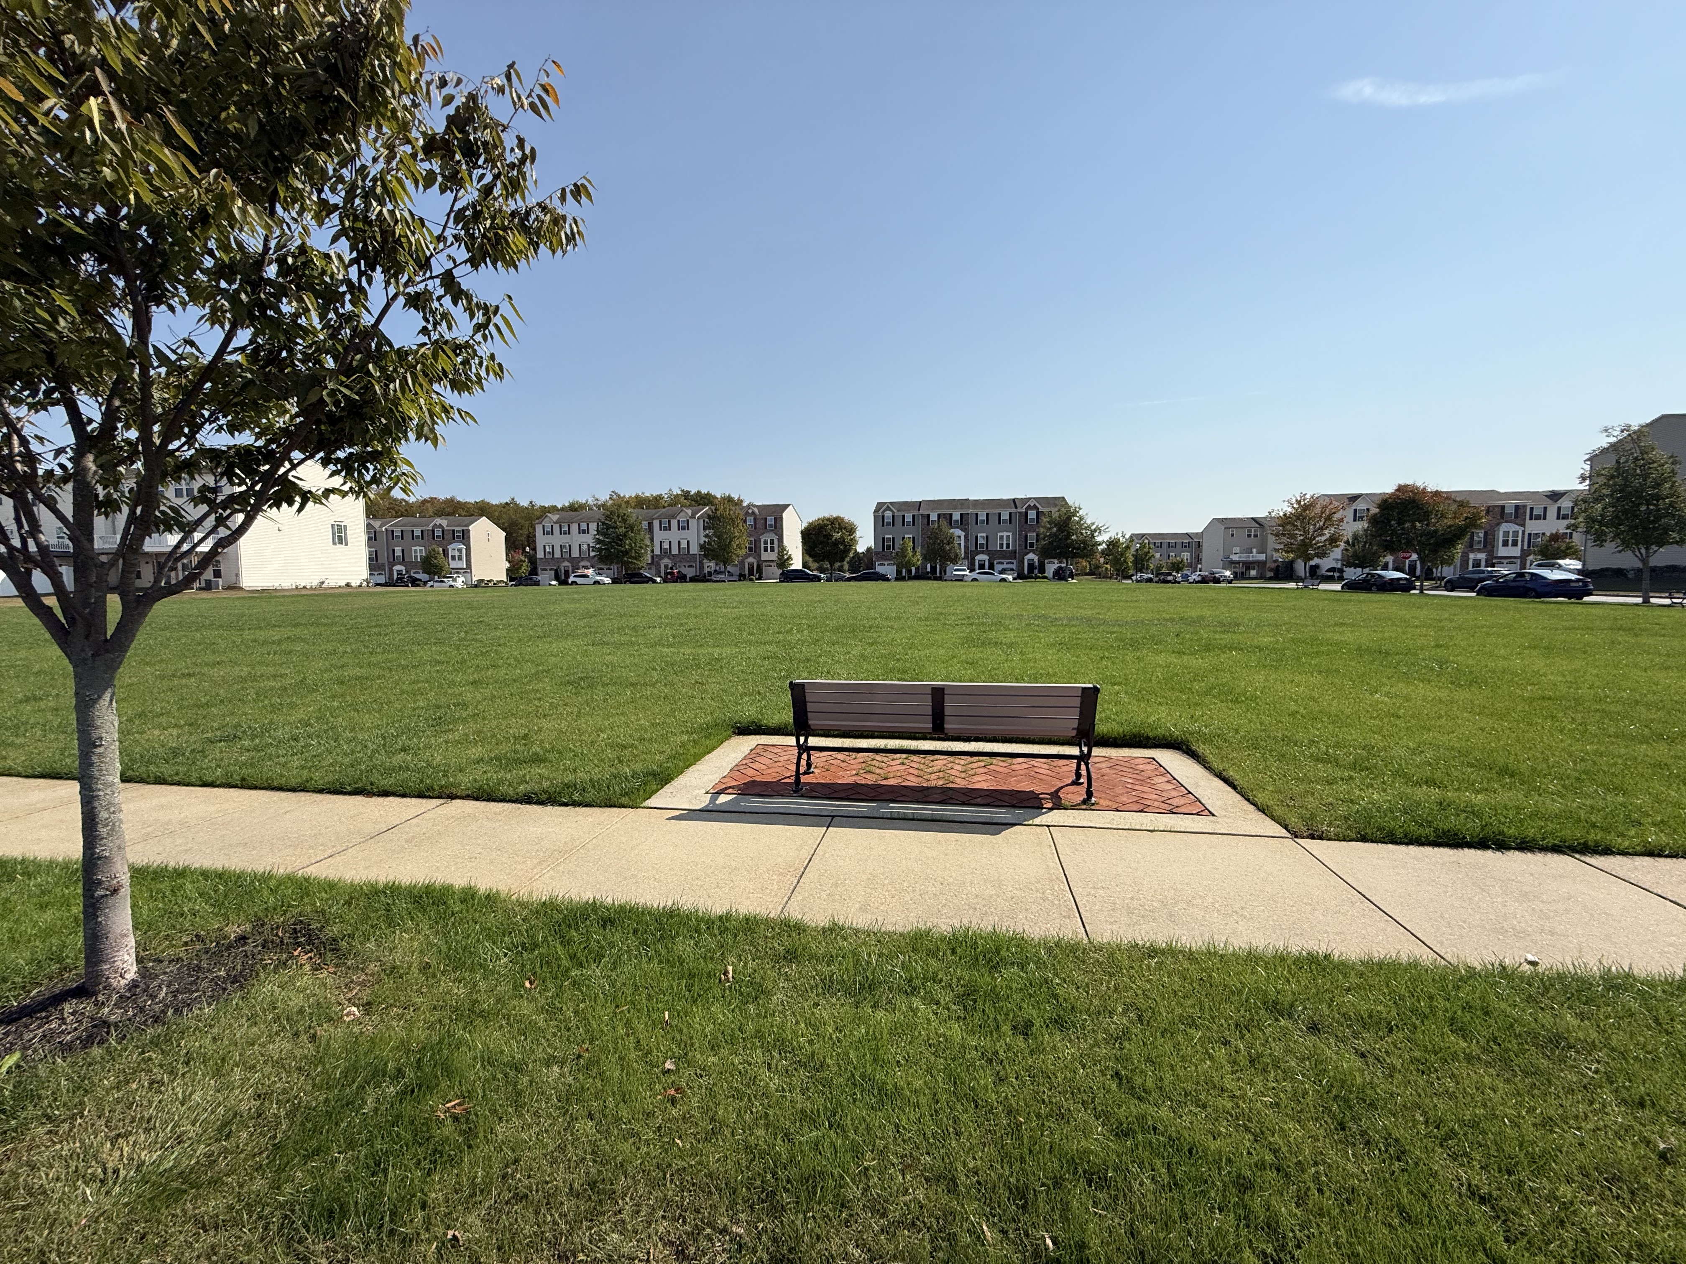
Searching for Sicklerville NJ townhomes for sale or Gloucester Township NJ townhomes for sale? Sicklerville is one of South Jersey’s most desirable communities, offering a perfect mix of suburban comfort and city convenience. Located in Camden County, residents enjoy a quick 25-minute commute to Center City Philadelphia and easy access to the New Jersey Shore for weekend getaways.

Sicklerville boasts excellent schools, beautiful parks, and well-maintained neighborhoods. With nearby shopping like Gloucester Premium Outlets, local dining, and scenic trails, it’s a great place to live. Whether you’re a first-time buyer or looking to downsize, the wide selection of townhomes for sale in Sicklerville NJ delivers quality, value, and a true South Jersey lifestyle. Contact Dave Sulvetta Gloucester Township, Sicklerville NJ Realtor

Gloucester Township and Sicklerville NJ Townhome Market Report

       Gloucester Twp /NJ Townhome    Sicklerville NJ  Gloucester Twp NJ


Gloucester Twp Townhomes For Sale | Sicklerville NJ Townhomes For Sale

$299,900
ACTIVE Status 4 Beds 2 Baths NJCD2122738 MLS 4 DOM ACTIVE Status
HOT ON THE MARKET in the desirable Cherrywood neighborhood of Gloucester Township, NJ! Welcome home to this beautifully maintained 4-bedroom, 1.5-bathroom townhome offering over 2,000 square feet of thoughtfully designed living space! From the moment you arrive, you’ll be impressed by the home’s outstanding curb appeal and meticulous upkeep. Step inside to a warm and inviting living room featuring stylish luxury vinyl plank flooring before making your way into the spacious eat-in kitchen, complete with stainless steel appliances and plenty of room to gather. Just beyond the kitchen, you’ll find a stunning family room highlighted by whitewashed brick walls and modern finishes that create the perfect blend of charm and contemporary style. Continue into the bright and airy sunroom, flooded with natural light and ideal for entertaining or simply unwinding after a long day. Outside awaits your own private backyard oasis—fully fenced, beautifully landscaped, and accented with colorful flower beds, creating the perfect space for relaxing, grilling, or hosting family and friends. The first floor also features a generously sized bedroom with its own private entrance, making it ideal for guests, a home office, or multi-generational living, along with a convenient half bath. Upstairs, you’ll find three additional spacious bedrooms, including an oversized primary suite. This move-in-ready gem truly checks all the boxes and is one you won’t want to miss!

1802 Winding Way, Clementon

$429,900
COMING SOON Status 2 Beds 3 Baths NJCD2122642 MLS 10 DOM COMING SOON Status
Welcome to the highly desirable Glen Oaks section of Valleybrook, home to this meticulously maintained townhouse that has been beautifully upgraded with comfort and style in mind. The high-efficiency York heater, central air conditioner, and water heater were all replaced in 2020. Brand new roof being installed any day. Blown-in attic insulation was also added to improve energy efficiency and year-round comfort. The primary bathroom was completely renovated in 2025 and features a gorgeous walk-in tiled shower, new drywall, an updated vanity with a new vanity top, a comfort-height toilet, and beautiful tile flooring. The powder room has also been updated with a comfort-height toilet and new vanity top, while the second-floor hall bathroom has been refreshed with new tile. The finished basement offers more space and privacy and also has a glass slider leading to the exterior stone patio. The owner utilized some wasted space and made a built-in spice rack (If you're a cook, you'll appreciate that), a liquor shelf, and a safe!  Good luck finding it!  Enjoy relaxing or entertaining outdoors on the rear deck, upgraded with composite decking in 2024 and accessed through a premium Weather-All LLC sliding glass door installed in 2021. A new canvas awning provides additional shade and comfort. Additional recent improvements include Low-E Argon gas replacement windows with locking features and new screens throughout, fresh interior paint, beautiful new flooring and elegant wainscoting in the living and dining rooms, recessed lighting in the basement, and a new sump pump. The HOA includes access to the community pool, trash collection, and landscaping maintenance (excluding personal flower beds and shrubs). With countless upgrades already completed and motivated sellers, this exceptional home offers incredible value in one of the area's most desirable communities. Professional Photos to come.

81 Pebble Ln, Blackwood

$340,000
ACTIVE Status 3 Beds 4 Baths NJCD2122392 MLS 12 DOM ACTIVE Status
Welcome to 118 Colts Neck Drive in the highly desirable Wiltons Corner community! This beautifully maintained 3-bedroom, 2 full AND 2 half bath home offers a spacious three level floor plan designed for comfortable everyday living. The entry level features a versatile family room perfect for a media room, home office, playroom, or gym, along with a half bath and attached one car garage. The bright main level offers an open living room, dining area, beautifully renovated kitchen with updated appliances, and an additional sitting area ideal for entertaining or relaxing. Upstairs, the spacious master suite features a walk-in closet and private en-suite bath, while two additional bedrooms and a full bath provide plenty of room for family or guests. Enjoy peaceful wooded views and numerous updates, including a renovated kitchen (2023), HVAC (2024), newer roof (2025), and new attic insulation (2025). The Wiltons Corner HOA provides low maintenance living by covering lawn care, snow removal, and exterior maintenance, while also offering outstanding amenities including a community pool, recreation center, playgrounds, tennis and basketball courts. Conveniently located near shopping, dining, parks, schools, and major highways with easy access to Philadelphia, this home offers the perfect combination of comfort, convenience, and community. Don't miss your opportunity to make it yours!

118 Colts Neck Drive, Sicklerville

$349,900
ACTIVE Status 3 Beds 3 Baths NJCD2122312 MLS 14 DOM ACTIVE Status
Skip the wait and move into a home that feels brand new! This beautifully maintained 3-bedroom, 2.5-bath townhome offers all the benefits of new construction—without the months-long build time or uncertainty. Located in a sought-after community where new homes are no longer being built, this is a rare opportunity to own one of the newest homes in the neighborhood and move in before summer ends. Inside, you'll find an open-concept layout designed for today's lifestyle, featuring modern finishes, a spacious kitchen, generous living and dining areas, and plenty of natural light. Upstairs, the primary suite offers a private retreat with an en-suite bath and walk-in closet, while two additional bedrooms provide flexibility for guests, family, or a home office. Additional highlights include a full basement offering endless storage or future living space, an attached garage, and the low-maintenance lifestyle today's buyers are looking for. Conveniently located near Route 42, I-295, shopping, restaurants, parks, and major commuting routes, you'll enjoy easy access to everything South Jersey has to offer. If you've been considering new construction, make sure you compare this home before making a decision. Why wait months to build when you can enjoy nearly new construction and be settled into your new home much sooner? Seller has secured housing and prefers and end of August closing, but is flexible with dates. Welcome to 49 Southwind Drive—where modern design meets low-maintenance living in one of Blackwood’s most convenient and connected locations. Built in 2024, this beautifully maintained 3-bedroom, 2.5-bath townhome offers the feel of new construction without the wait.

49 Southwind Dr, Blackwood

$399,900
ACTIVE Status 3 Beds 3 Baths NJCD2122236 MLS 14 DOM ACTIVE Status
Welcome to Waterbury Woods 55+ -A newly constructed townhome community of 53 homes. Conveniently located at the halfway point between Atlantic City and Philadelphia. Waterbury Woods provides the flexibility of suburbia meeting open space and is less than ½ mile from Route 73. If its enjoying shopping, playing pickle ball, visiting a local winery or enjoying the privacy of your own covered porch, Nassau Cove at Waterbury Woods has it. This premiere 55+ community sold out in less than 9 months. And now 112 Red Lion, (the model home), is being offered for sale. The property sits on an end unit lot. Enter the home through the front door into the light and airy open concept floor plan that includes the living room, powder room, kitchen and dining area, all finished with luxury vinyl plank flooring for a seamless flow. The kitchen features upgraded cabinetry, quartz countertops, a large island and a stainless-steel appliance package. Off the kitchen is the laundry room with washer and dryer included, and access to the 1 car garage. This property is perfect for 1st floor living since there's a main-level owners suite on the 1st floor with a connecting large bathroom, shower, walk-in closet, and double sinks. Completing the main level is access to your own private covered porch, facing open space, providing an additional area for enjoyment with family & friends. The upper level offers 2 more Bedrooms that can be used as bedrooms, or if you prefer, you could use 1 for office space and the other as a 2nd bedroom for guests or grandchildren. Upstairs there's a 2nd full bath, and an enclosed area for storage with attic access. Finishing the upstairs is another closet that houses the HVAC system and the tankless hot water heater. The HOA takes care of Lawn Care, Snow Removal, will have a Gathering Pavilion, the Pickleball Courts and includes Trash Pickup and Recycling. Nassau Cove at Waterbury Woods is the perfect place to call home! Schedule your appointment to tour today.

112 Red Lion Court, Atco

$425,000
ACTIVE Status 3 Beds 3 Baths NJCD2121488 MLS 17 DOM ACTIVE Status
Welcome to 5 Muirfield Court, a beautifully upgraded 3-bedroom, 2.5-bath townhouse located in the prestigious Valleybrook Country Club Golf Community. This exceptional home offers a 4-car concrete driveway, providing ample parking for family and guests. Step inside to find gorgeous real hardwood flooring throughout the entire first floor. The open-concept living and dining rooms create an inviting space for entertaining, while the dramatic two-story family room is filled with natural light from oversized windows and features custom wall trim, a gas fireplace, and an elegant staircase. The expanded gourmet kitchen, enhanced by the model home's desirable 4-foot extension, offers granite countertops, stainless steel appliances, a tile backsplash, a pantry, and abundant cabinet and counter space. Just off the kitchen, enjoy a spacious wood deck overlooking a private, wooded backdrop and beautifully maintained green space. Upstairs, you'll find three generously sized bedrooms, two full bathrooms, and a convenient second-floor laundry room. The luxurious primary suite features a spa-inspired bathroom with a double vanity, oversized soaking tub, and a beautifully tiled glass-enclosed shower. The finished walkout basement adds exceptional versatility with sliding glass doors leading to the patio and backyard. This flexible space is perfect for entertaining, a second family room, home office, gym, or potential fourth bedroom. Additional updates include a roof and HVAC system that are approximately 7 years old, along with windows that were replaced just 1 year ago. Don't miss this opportunity to own a move-in-ready home in one of the area's most desirable golf course communities. Schedule your private showing today!

5 Muirfield Ct, Blackwood

$379,000
ACTIVE Status 3 Beds 4 Baths NJCD2121834 MLS 5 DOM ACTIVE Status
Welcome to this stunning, updated townhouse nestled in the highly sought-after Hidden Mill Estates community. This spacious and bright home offers 3 bedrooms, 3.5 bathrooms, and modern luxuries that cater to any lifestyle. With an intelligent design and beautiful finishes, this residence is a rare find in today's market. Step inside to be greeted by a welcoming foyer that effortlessly flows into the expansive living areas. Prepare to be amazed by the gourmet kitchen, boasting quartz countertops, stainless steel appliances, and ample cabinetry for all your storage needs. The adjacent dining room is ideally situated for entertaining and offers direct access to the deck, making indoor/outdoor living seamless. The primary suite is your sanctuary, complete with two walk-in closets and en-suite bathroom. Unwind in your spacious retreat that's designed for the ultimate comfort and convenience. In addition, this home features a large unfinished basement that provides vast storage and an opportunity for additional living space. The outdoor space is equally impressive with a spacious deck perfect for outdoor dining or lounging. The property backs up to a wooded area, ensuring your privacy and creating an idyllic setting. A one-car garage completes the picture, offering additional storage or parking. Tucked away in Hidden Mill Estates, this community offers a tranquil setting while still being conveniently located near shopping, dining, and major thoroughfares. Don't miss out on this exquisite home that epitomizes comfort and elegance; it's everything you've been looking for and more!

3 Trout Rd, Blackwood

$339,900
ACTIVE Status 3 Beds 3 Baths NJCD2121964 MLS 18 DOM ACTIVE Status
Updated photos!! Welcome to Hidden Mill Estates! This beautifully updated two-story townhome is truly move-in ready and offers the perfect blend of style, comfort, and functionality. Step inside to a welcoming foyer and discover brand-new engineered hardwood flooring flowing throughout the main level. The updated kitchen is the heart of the home, featuring crisp white cabinetry, granite countertops, a tile backsplash, stainless steel appliances, and a center kitchen island—perfect for entertaining, meal prep, or casual dining. The open-concept layout seamlessly connects the kitchen, dining area, and living room, where a cozy wood-burning fireplace creates a warm and inviting atmosphere. Upstairs, the spacious primary suite offers a private en-suite bath and walk-in closet. Two additional generously sized bedrooms, recently remodeled bathrooms, a full hall bath, and a convenient second-floor laundry complete the upper level. The fully finished basement provides endless possibilities with separate spaces ideal for a family room, game room, home gym, office, or additional storage. Step outside to the private deck backing to mature trees, creating a peaceful setting for relaxing or entertaining. Major updates provide peace of mind, including a new roof and new HVAC system, allowing you to move in with confidence. Additional features include public water and sewer, natural gas heat, central air, and a low HOA fee of just $125 per month. This beautifully maintained and thoughtfully updated home checks all the boxes, don’t miss your opportunity to make it yours!

149 Hidden Dr, Blackwood

$424,900
ACTIVE Status 3 Beds 2 Baths NJCD2120896 MLS 20 DOM ACTIVE Status
Welcome to Ravello by Bruce Paparone, Inc., a community of 48 new construction townhomes. Buyers can choose from three floor plans, ranging from 1,910 to 2,129 sq. ft. with 3+ bedrooms and 2.5+ bathrooms. All our homes feature large kitchens with pantry closets, luxurious primary suites, and are finished with high-quality features. Our Lux floorplan on the end of each building includes a 2-car garage, which is a unique find among townhomes. We want your home to reflect your style on the day you move in, and that’s why we offer a comprehensive options and selections program, allowing you to personalize your space with curated flooring, cabinetry, and plumbing fixtures. The earlier in the building process you reach out to us the more you’ll be able to personalize! However, if you need to move in quickly, we will have a selection of expertly designed homes already waiting for you. Located in the Cedar Brook section of Winslow Township, Ravello offers the perfect balance of nature and convenience. Enjoy access to local playgrounds, walking trails, and expansive outdoor recreation at nearby Wharton State Forest and the Winslow Fish and Wildlife Management Area — perfect for hiking, fishing, and hunting. Trips to Philadelphia or the Jersey Shore are a breeze with easy access to the Atlantic City Expressway. Now is the time to stop renting and start designing your dream space! *Price includes a $10K Flex Cash Incentive applied to the base price of $434,900. At full sale price of $434,900, the Flex Cash Incentive may be used instead to reduce closing costs or be applied to a mortgage rate buy down. Availability, terms, and conditions of mortgage products and estimated closing costs must be confirmed through an approved lender. BPC at Ravello, LLC is not a lender and makes no representations as to the total amount of any closing costs, nor to the availability and cost of any financing products.

003 Ravello Ct, Berlin

$384,900
ACTIVE Status 3 Beds 2 Baths NJCD2120884 MLS 20 DOM ACTIVE Status
Welcome to Ravello by Bruce Paparone, Inc., a community of 48 new construction townhomes. Buyers can choose from three floor plans, ranging from 1,910 to 2,129 sq. ft. with 3+ bedrooms and 2.5+ bathrooms. All our homes feature large kitchens with pantry closets, luxurious primary suites, and are finished with high-quality features. Our Lux floorplan on the end of each building includes a 2-car garage, which is a unique find among townhomes. We want your home to reflect your style on the day you move in, and that’s why we offer a comprehensive options and selections program, allowing you to personalize your space with curated flooring, cabinetry, and plumbing fixtures. The earlier in the building process you reach out to us the more you’ll be able to personalize! However, if you need to move in quickly, we will have a selection of expertly designed homes already waiting for you. Located in the Cedar Brook section of Winslow Township, Ravello offers the perfect balance of nature and convenience. Enjoy access to local playgrounds, walking trails, and expansive outdoor recreation at nearby Wharton State Forest and the Winslow Fish and Wildlife Management Area — perfect for hiking, fishing, and hunting. Trips to Philadelphia or the Jersey Shore are a breeze with easy access to the Atlantic City Expressway. Now is the time to stop renting and start designing your dream space! *Price includes a $10K Flex Cash Incentive applied to the base price of $394,900. At full sale price of $394,900, the Flex Cash Incentive may be used instead to reduce closing costs or be applied to a mortgage rate buy down. Availability, terms, and conditions of mortgage products and estimated closing costs must be confirmed through an approved lender. BPC at Ravello, LLC is not a lender and makes no representations as to the total amount of any closing costs, nor to the availability and cost of any financing products.

002 Ravello Ct, Berlin

$379,900
ACTIVE Status 3 Beds 3 Baths NJCD2120410 MLS 20 DOM ACTIVE Status
Welcome to Ravello by Bruce Paparone, Inc., a community of 48 new construction townhomes. Buyers can choose from three floor plans, ranging from 1,910 to 2,129 sq. ft. with 3+ bedrooms and 2.5+ bathrooms. All our homes feature large kitchens with pantry closets, luxurious primary suites, and are finished with high-quality features. Our Lux floorplan on the end of each building includes a 2-car garage, which is a unique find among townhomes. We want your home to reflect your style on the day you move in, and that’s why we offer a comprehensive options and selections program, allowing you to personalize your space with curated flooring, cabinetry, and plumbing fixtures. The earlier in the building process you reach out to us the more you’ll be able to personalize! However, if you need to move in quickly, we will have a selection of expertly designed homes already waiting for you. Located in the Cedar Brook section of Winslow Township, Ravello offers the perfect balance of nature and convenience. Enjoy access to local playgrounds, walking trails, and expansive outdoor recreation at nearby Wharton State Forest and the Winslow Fish and Wildlife Management Area — perfect for hiking, fishing, and hunting. Trips to Philadelphia or the Jersey Shore are a breeze with easy access to the Atlantic City Expressway. Now is the time to stop renting and start designing your dream space! *Price includes a $10K Flex Cash Incentive applied to the base price of $389,900. At full sale price of $389,900, the Flex Cash Incentive may be used instead to reduce closing costs or be applied to a mortgage rate buy down. Availability, terms, and conditions of mortgage products and estimated closing costs must be confirmed through an approved lender. BPC at Ravello, LLC is not a lender and makes no representations as to the total amount of any closing costs, nor to the availability and cost of any financing products.

001 Ravello Ct, Berlin

$340,000
ACTIVE Status 3 Beds 3 Baths NJCD2121628 MLS 24 DOM ACTIVE Status
Welcome home to this beautifully maintained 3-bedroom, 2.5-bath townhome offering comfort, style, and a peaceful setting. Nestled on a quiet cul-de-sac, this home backs to a tranquil creek providing serene views and a relaxing backdrop to everyday living. The main level features attractive bamboo flooring, while brand-new carpeting enhances the finished basement, staircase, and entire upper level. The spacious primary suite includes a walk-in closet and a beautifully updated en-suite bath. Both the primary bath and powder room have been tastefully upgraded, adding modern appeal. Enjoy outdoor living on the deck complete with a convenient retractable awning, perfect for relaxing or entertaining in the shade on sunny days. Additional updates include newer windows and sliding patio doors, providing energy efficiency and abundant natural light. This desirable golf course community offers exceptional amenities, including a swimming pool, tennis courts, basketball courts, scenic walking paths, and beautifully maintained common areas. The home includes two assigned parking spaces, plus ample guest parking thanks to its prime cul-de-sac location. Conveniently located near Route 42 and the New Jersey Turnpike, with easy access to shopping, dining, transportation, and everyday conveniences, this home offers the perfect combination of peaceful living and an unbeatable location. Don't miss the opportunity to make this exceptional townhome your own!

26 Bayhill Ct, Blackwood

$375,000
ACTIVE Status 3 Beds 3 Baths NJCD2121616 MLS 18 DOM ACTIVE Status
Welcome to this beautifully upgraded three-level townhome in the highly desirable Village at Crosskeys, offering approximately 1,825 square feet of stylish living space designed for comfort, functionality, and modern living. Built in 2015, this meticulously maintained home features three spacious bedrooms, two and one-half bathrooms, and an impressive list of recent updates throughout. Fresh paint creates a bright, inviting atmosphere, while new luxury vinyl plank flooring installed in 2025 enhances the living room, kitchen, and bathrooms with a sophisticated, low-maintenance finish. The open-concept main level showcases 9-foot ceilings and an abundance of natural light, creating an ideal setting for both everyday living and entertaining. The stunning kitchen is beautifully appointed with granite countertops, a granite breakfast bar, 42-inch cabinetry, a stylish tile backsplash, recessed lighting, a pantry, newer luxury vinyl plank flooring, and a full suite of updated appliances including a refrigerator (2024), dishwasher (2026), stove (2026), and microwave (2026). Sliding glass doors lead directly to a maintenance-friendly composite deck, providing the perfect outdoor extension for dining, grilling, or simply relaxing. Adjacent to the kitchen, the spacious family room features recessed lighting and a ceiling fan, creating an inviting gathering space. The welcoming foyer leads to a finished lower-level den complete with recessed lighting and carpeting, offering flexible space ideal for a home office, media room, fitness area, or additional lounge. Step outside to enjoy the beautiful covered paver patio, providing another exceptional outdoor living area for entertaining or unwinding. Upstairs, the expansive primary suite offers abundant natural light, recessed lighting, a generous walk-in closet, and a private en-suite bath. Two additional bedrooms, a second full bathroom, and the conveniently located upper-level laundry with newer washer and dryer (2024) complete the upper floor. Additional upgrades include a new heating and air conditioning system installed in 2025 and a Rain Soft water filtration system for enhanced everyday comfort. The HOA provides lawn care and common area maintenance, allowing more time to enjoy the beautifully maintained community. Conveniently located near shopping, restaurants, parks, recreation, and major commuter routes, this exceptional townhome combines modern finishes, thoughtful updates, quality craftsmanship, and low-maintenance living in one of the area's most sought-after neighborhoods. Every detail has been carefully maintained, creating a move-in-ready home that offers the perfect blend of elegance, comfort, and convenience.

159 Village Green Ln, Sicklerville

$364,900
ACTIVE Status 3 Beds 3 Baths NJCD2121278 MLS 20 DOM ACTIVE Status
Modern style, low-maintenance living, and nearly new construction come together in this beautifully designed townhome built in 2023. Offering 3 bedrooms, 2.5 bathrooms, and 1,799 square feet of thoughtfully designed living space, this home is packed with today's most sought-after features and is completely move-in ready. The heart of the home is the bright, open-concept main living area where the kitchen, dining, and living spaces flow seamlessly together, creating the perfect setting for entertaining or everyday living. Luxury vinyl plank flooring extends throughout the entire main level, complemented by abundant natural light and stylish, modern finishes. The kitchen is sure to impress with quartz countertops, stainless steel appliances, ample cabinetry, and a large center island that provides both additional workspace and seating. Retreat upstairs to the spacious primary suite, featuring elegant tray ceilings, a generous walk-in closet, and a private en-suite bathroom designed with comfort in mind. Two additional bedrooms, a full hall bathroom, and a conveniently located second-floor laundry area provide functionality for families, guests, or a home office. The lower level offers additional flexible living space with direct access to the backyard, making it ideal for a family room, home gym, playroom, or office. Outside, enjoy plenty of yard space rarely found with townhome living, while the private driveway and front-entry attached garage provide everyday convenience and additional parking. Built with today's buyer in mind, this home combines contemporary finishes, an efficient layout, and the peace of mind that comes with newer construction. Conveniently located near Route 42, Route 55, and the Atlantic City Expressway, you'll have easy access to Philadelphia, shopping, restaurants, parks, and everything South Jersey has to offer. If you've been searching for a home that offers modern finishes, functional living space, and exceptional value without sacrificing style, this one is ready to exceed your expectations.

109 Plaza Drive, Sicklerville

$364,900
ACTIVE Status 4 Beds 3 Baths NJCD2120834 MLS 33 DOM ACTIVE Status
Welcome to one of the most desirable homes in Windy Hill, a nearly new construction home built in 2024 and situated on what is arguably one of the premier lots in the entire community. Perfectly positioned against a backdrop of mature woods, this exceptional property offers a level of privacy rarely found in newer developments. Enjoy peaceful views year-round with no homes directly behind you, creating a setting that feels both private and serene. As an added bonus, the home’s location allows for additional side windows, flooding the interior with natural light and creating a bright, open atmosphere throughout. Offering nearly 1,800 square feet of finished living space, this thoughtfully designed home features an open-concept floor plan ideal for both everyday living and entertaining. The spacious living room flows seamlessly into the dining area and beautifully appointed kitchen, complete with rich cabinetry, abundant counter space, a large center island with seating, and plenty of room to gather with family and friends. Step outside through the sliding glass doors and enjoy your private outdoor space overlooking the wooded backdrop—a perfect place for morning coffee, outdoor dining, or simply unwinding after a long day. The second floor features a spacious primary suite with a large walk-in closet and private bath, along with two additional generously sized bedrooms, another full bathroom, and the convenience of second-floor laundry. The walkout basement adds incredible versatility and already includes a finished fourth bedroom, making it ideal for guests, a home office, fitness room, or playroom. Even more impressive, the basement is already equipped with rough plumbing for a future bathroom, offering endless possibilities for additional finished living space and future value. Built in 2024, this home provides all the benefits of newer construction without the wait. Combining modern finishes, abundant natural light, flexible living space, and one of the most private wooded homesites in Windy Hill, this is a rare opportunity within the highly regarded Gloucester Township School District. If you’ve been waiting for a home that offers both the convenience of newer construction and a premium private setting, your search ends here.

55 Southwind Dr, Blackwood

$425,000
ACTIVE Status 3 Beds 3 Baths NJCD2120740 MLS 31 DOM ACTIVE Status
Welcome to 36 Continental Blvd, a beautifully maintained 3-bedroom, 2.5-bath new build. Built in 2023 located in one of Sicklerville’s most desirable communities. Offering a perfect blend of modern style, comfort, and functionality, this home is designed for today’s lifestyle. Step inside to a bright and inviting open-concept floor plan where the living, dining, and kitchen areas flow seamlessly together, creating an ideal space for everyday living and entertaining. The spacious kitchen features modern cabinetry, ample counter space, and plenty of room for gathering with family and friends. There is also a beautiful deck off the kitchen to enjoy coffee and fresh air. Upstairs, the primary suite provides a peaceful retreat with a private ensuite bath and generous closet space. Two additional bedrooms offer flexibility for family, guests, or a home office, while a full hall bath and convenient upper-level laundry complete the second floor. The home features a one-car garage, low-maintenance exterior, and thoughtfully designed living spaces throughout. The first level has yet another family room for entertainment that leads to the partially fenced backyard. Whether you’re enjoying quiet evenings at home or hosting guests, this property offers the perfect balance of comfort and convenience. Ideally situated near shopping, dining, parks, and major commuter routes including Route 42, the Atlantic City Expressway, and the Black Horse Pike, this location provides easy access to Philadelphia and the Jersey Shore. Move-in ready and beautifully maintained, join us June 27th from 12-2pm for an open house.

36 Continental Blvd, Sicklerville

$389,900
ACTIVE Status 3 Beds 3 Baths NJCD2120258 MLS 33 DOM ACTIVE Status
Price Reduction! Stunning End-Unit Townhome Backing to Trees! This beautifully maintained townhome offers the perfect combination of space, style, and convenience. The entry level features a spacious recreation room ideal for a family room, home office, gym, playroom, or media space, along with a convenient half bath. The open-concept main living level is designed for entertaining, featuring a bright and inviting living room that flows seamlessly into the upgraded kitchen. Highlights include an oversized granite island, breakfast bar seating, stainless steel appliances, hardwood flooring, abundant cabinetry, a dedicated coffee bar area, and a spacious dining area. Just off the kitchen, the sun-filled morning room provides the perfect place to relax before stepping out onto the Trex deck overlooking a peaceful wooded backdrop. The upper level features a spacious primary suite complete with a walk-in closet and private bath offering dual vanities and a soaking tub. Two additional bedrooms, a full hall bath, and a conveniently located laundry room complete the third floor. Additional features include surround sound speakers, security system, central air, natural gas heat, public water and sewer, and plenty of storage throughout. Situated in a desirable end-unit location with enhanced privacy and natural light, this home offers the lifestyle you’ve been searching for. A true move-in ready gem that is sure to impress!

144 Village Green Ln, Sicklerville

$330,000
ACTIVE Status 3 Beds 3 Baths NJCD2119916 MLS 42 DOM ACTIVE Status
Welcome home to this beautifully updated townhouse in the highly desirable Wiltons Corner community. Offering the perfect blend of comfort, style, and convenience, this move-in-ready home provides an inviting atmosphere from the moment you step inside. The entire home has been freshly painted and thoughtfully refreshed from top to bottom. The updated kitchen is sure to impress with new energy-efficient appliances, resurfaced cabinetry, elegant quartz countertops, and ample space for everyday dining and entertaining. New carpeting throughout the first and second floors adds warmth and comfort, while the powder room has been upgraded with new flooring and modern fixtures. With approximately 1,370 square feet of thoughtfully designed living space, this home features three bedrooms and two-and-a-half bathrooms, providing plenty of room for relaxation and everyday living. Gleaming wood floors and tasteful finishes throughout create an atmosphere of sophistication and comfort. The fully finished daylight basement, complete with a full bathroom, offers exceptional versatility and can easily serve as a recreation room, home office, guest suite, or additional living area. Major mechanical upgrades include a new 3-ton HVAC system with built-in dehumidifier and updated ductwork installed in 2023, providing enhanced comfort and efficiency year-round. The home is also equipped with solar panels, helping to reduce energy costs and promote sustainable living. Step outside and enjoy evenings or weekends relaxing on the private deck. Exterior lighting enhances the home's curb appeal and creates a welcoming ambiance. Beyond the home itself, Wiltons Corner offers an outstanding lifestyle with a wide range of community amenities, including an outdoor swimming pool, basketball and tennis courts, scenic walking trails surrounding a picturesque lake, a community center, and a party room for gatherings and special events. The association also provides lawn maintenance and snow removal, allowing for low-maintenance living. High-speed internet and fiber optic service are available for today's connected lifestyle. This exceptional townhouse truly has it all—modern upgrades, spacious living areas, valuable mechanical improvements, and access to outstanding community amenities. Simply unpack, settle in, and enjoy everything this wonderful home has to offer. Schedule your tour today and discover why you'll be proud to call this beautiful Wiltons Corner townhouse your new home.

3 Wagon Wheel Dr, Sicklerville

$340,000
ACTIVE Status 2 Beds 3 Baths NJCD2119378 MLS 44 DOM ACTIVE Status
Welcome to desirable Wilton’s Corner — where comfort, style, and peace of mind come together in one beautifully maintained home! Simply unpack and begin your next chapter in this spacious 3-story model loaded with valuable upgrades, including a newer roof, HVAC system, and hot water heater. Designed for both everyday living and entertaining, the main level features an open-concept floor plan with a formal dining area and an inviting eat-in kitchen that flows seamlessly into the living space. Upstairs, the spacious primary suite offers a private retreat complete with its own full bath, soaking tub, and stall shower. The generously sized second bedroom is filled with natural light and also includes its own private full bath — perfect for guests or a home office setup. Need additional space? The basement offers endless possibilities and can easily accommodate a third bedroom, second living area, gym, or flex space to fit your lifestyle needs. Adding even more value, this home is equipped with solar panels to help keep utility costs down, with a current lease of only $106 per month. Located in the sought-after Wilton’s Corner community, residents enjoy beautifully maintained surroundings, walking paths, playgrounds, basketball courts, tennis courts, clubhouse amenities, and convenient access to major highways, shopping centers, restaurants, and everyday essentials. Commuters will love the easy access to Philadelphia, shore points, and surrounding South Jersey destinations. This move-in ready home truly checks all the boxes. Opportunities like this don’t last long — schedule your private showing today before it’s gone!

3 Saddle Ln, Sicklerville

$318,000
ACTIVE Status 3 Beds 3 Baths NJCD2119294 MLS 51 DOM ACTIVE Status
Do not wait to see this beautiful 3 Bedroom, 2.5 Bath End Unit Townhome, located in the premier community of Stonebridge Run. The large kitchen features stainless steel appliances and a huge pantry. Just off the kitchen is a lovely patio where you can enjoy your morning coffee of simply relax before dinner. The double glass doors to the patio provide an abundant amount of light into the kitchen area. Adjacent to the kitchen you have a large dining area. The remainder of the first floor is a all living/family room, providing plenty of space for entertaining. Upstairs you have a large master suite with full bath featuring a soaking tub and a walk in closet. Two additional bedrooms, a 2nd bath with tub/shower combination, and upstairs laundry room complete the 2nd floor. Throughout most of the home there is upgraded flooring - ceramic tile that looks like wood, easy to maintain and perfect for pet owners. The exterior maintenance of this home is covered by the HOA fee. The current owners replaced the Air Conditioner Unit in 2023, and replaced all first floor winders with vinyl clad in 2019. The HOA allows up to two pets per unit, and provides a designated area for walking dogs. There are no breed restrictions on dogs, however their is a $75 annual fee per dog (no fee for cats). This property is in move in condition and is close to Black Horse Pike, Route 42 and the AC Expressway. The family friendly neighborhood offers good schools, restaurants and lots and lots of shopping options. Don't delay, this home won't last long.

701 Tanglewood Dr, Sicklerville

$410,000
ACTIVE Status 3 Beds 3 Baths NJCD2116282 MLS 60 DOM ACTIVE Status
Better than new and move-in ready! Welcome to 108 Freedom Way, a beautifully maintained townhome in the desirable Independence Square community offering 3 bedrooms, 2.5 bathrooms, and over 2,165 square feet of thoughtfully designed living space. Built in 2022, this home combines modern finishes with a spacious, open-concept layout that's perfect for both everyday living and entertaining. Sunlight pours into the main living areas, creating a bright and inviting atmosphere, while the well-appointed kitchen offers ample cabinetry, generous counter space, and a seamless flow into the dining and family room, ideal for hosting family and friends. Retreat to the spacious primary suite featuring a private bath and plenty of room to unwind. Two additional bedrooms provide flexibility for family, guests, a home office, or a fitness space. The finished lower level expands your living options with the perfect recreation room, media room, playroom, or work-from-home setup. Enjoy the convenience of a one-car attached garage, additional driveway parking, and a private fenced backyard with a deck, providing the perfect space for grilling, relaxing, or enjoying warm summer evenings. An electric vehicle charging station adds another modern convenience for today's homeowner. Located just minutes from shopping, restaurants, parks, and major commuter routes, this home offers the ideal combination of comfort, convenience, and low-maintenance living. As an added BONUS, the seller is offering a credit toward a mortgage rate buydown and a one-year home warranty, making this an exceptional opportunity for today's buyers. Homes this new, this spacious, and this well cared for don't come along often. Schedule your private tour today and experience everything 108 Freedom Way has to offer!

108 Freedom Way, Sicklerville

$315,000
ACTIVE Status 3 Beds 3 Baths NJCD2118934 MLS 37 DOM ACTIVE Status
Welcome to Stonebridge Run, where comfort, convenience, and thoughtful updates come together in this spacious 3-bedroom, 2.5-bath townhome. Offering approximately 1,600 square feet of living space, this home features a functional layout designed to accommodate both everyday living and entertaining. The main level offers comfortable living and dining spaces, while upstairs you'll find three generously sized bedrooms, including a primary suite with its own private bath. One of the standout features of this home is the partially finished basement, providing valuable additional living space that can be used as a family room, home office, gym, or playroom. The unfinished portion offers an impressive amount of storage with custom-built shelving, making organization effortless. Recent major improvements provide peace of mind, including a newer HVAC system and hot water heater, allowing the next owner to move in with confidence. Assigned parking is located just steps from the home, and ample guest parking throughout the community makes hosting family and friends easy. Conveniently located in the desirable Stonebridge Run community of Sicklerville, this home offers easy access to shopping, dining, parks, and major commuter routes while maintaining a neighborhood feel. With its spacious floor plan, bonus living space, abundant storage, and important system updates already completed, this home presents an exceptional opportunity for its next owner. Don't miss your chance to make 902 Tanglewood Drive your new home.

902 Tanglewood Dr, Sicklerville

$132,000
ACTIVE Status 2 Beds 1 Baths NJCD2118028 MLS 58 DOM ACTIVE Status
This is a HUD property-Case #351-840269 Nice twin starter home features spacious living area, laundry room, well appointed kitchen with electric cooking and built in microwave. There are two good sized bedrooms and a full bath . Stay comfortable with central air and enjoy the convenience of the Berlin area that offers quick access to shopping, restaurants and the Berlin Farmers Market! Home needs some work, but has nice potential. You'll appreciate the many updates that have already been done. Just bring your ideas and plan to finish up! Schedule a showing today! HUD home sold "AS IS" Buyer is responsible for ALL transfer tax. Managed by Raine and Company. All offers that require financing must include a Lender's written pre-approval letter or proof of funds, which must include the case # & the address. All lenders must be willing to lend on an "AS IS" condition. The utilities are off so PLEASE use CAUTION. The buyer's agent must be present for all showings & inspections. All property information including "property condition report" is available on the web. Municipalities requiring City Certs/ Use & Occupancy are at the Buyer's expense.Buyers agents must obtain all required certs. Visit the HUD website (in agent remarks) for deadlines and bidding or to view more properties. Buyer pays all transfer tax, U&O & conveyancing fees. Disclosure & property condition report attached in MLS This property is IE (Insured escrow) First 30 days Owner Occupants ONLY

395 Tansboro Rd, Berlin

$364,000
ACTIVE Status 4 Beds 2 Baths NJCD2118320 MLS 66 DOM ACTIVE Status
NEW PRICE!! Where are you going to find a true 4 bedroom, practically fully renovated home, with new roof, new kitchen from counters to cabinets, new LG appliances from the kitchen to the laundry room, new high end waterproof flooring, with backs to the woods in Gloucester Twp at this price?? If you're looking for a unique and modern place to call home come and view this better than new three level townhome located in the gorgeous neighborhood of Villages at Cross Keys. This lovely and pristine townhome community offers you an active lifestyle, well maintained grounds, and a superb location with direct access and walking trail to the Shoppes at Cross Keys. This home features a newly renovated kitchen with all of your cooking needs provided for ease of meal prep, great lighting, efficiency and organization. Newly installed waterfall quartz kitchen island and counter tops, all high end LG appliances for convenient cooking and food storage, plenty of cabinets, stone backsplash, and a breakfast bar for additional seating and entertaining. Adjacent to the kitchen is the living room with warm tones, plenty of natural light from the windows, and custom window blinds throughout. New luxury tile flooring, and a brand new recently installed Trex deck off the kitchen through sliders. The deck offers outdoor hosting and entertaining, and faces a tree lined view in the rear for privacy. Also included on this level is the powder room/half bath for convenience. The upper level features the primary bedroom plus two additional spacious bedrooms, and newly renovated full bathroom. Convenient laundry room here on the upper level makes laundry a breeze with full size newer washer/dryer plus storage space. Tankless hot water heater reduces energy costs and provides more space. New roof with transferable warranty. The entry level includes the family room and fourth bedroom which can also be utilized as an office or fitness area. Plumbing already in place to add a second full bathroom for a potential second primary bedroom suite. Enjoy the fully enclosed rear yard with vinyl fencing and exit to the rear. Why purchase new construction with cookie cutter rooms that all look the same and higher taxes, when you can have this newly renovated home with all the extras already in place! The owners have thoughtfully added their own special touch and design to this home making it unique and one of a kind. Every inch of this house has been carefully decorated and designed for space and functionality. Schedule your showing and see for yourself how this spacious 4 bedroom home provides enough room for every family member!

70 Village Green Ln, Sicklerville

$390,000
ACTIVE Status 3 Beds 3 Baths NJCD2118144 MLS 69 DOM ACTIVE Status
Welcome to 113 Village Green Lane, a beautifully designed end-unit townhome where contemporary style, spacious living, and everyday comfort come together in one of Sicklerville’s most desirable suburban communities. Built in 2017 and offering approximately 2,165 square feet of thoughtfully designed living space, this impressive 3-bedroom, 2.5-bath residence delivers the perfect blend of elegance, flexibility, and low-maintenance living across three expansive levels. From the moment you arrive, the home’s striking stone-accented façade, manicured landscaping, and attached garage create an inviting first impression that immediately stands out. As an end-unit, the property enjoys additional natural light, enhanced privacy, and a more open outdoor feel rarely found in traditional townhouse living. Step through the front entry and discover a versatile lower-level living space designed to adapt beautifully to your lifestyle. Whether envisioned as a media lounge, recreation room, home office, fitness area, or cozy second living room, this spacious flex area offers endless possibilities. Sliding glass doors provide seamless access to the backyard while filling the room with natural light, creating the perfect setting for relaxing evenings or entertaining guests. Upstairs, the heart of the home unfolds in spectacular open-concept fashion. The main living level seamlessly blends the living room, dining area, and kitchen into one expansive gathering space filled with warmth and modern charm. Rich flooring, recessed lighting, oversized windows, and clean contemporary finishes create an airy, welcoming ambiance throughout. The spacious layout flows effortlessly from one area to the next, making everyday living and entertaining feel completely natural. The kitchen is beautifully positioned at the center of the home, featuring an oversized peninsula that creates the perfect space for casual dining, morning coffee, conversation, or hosting family and friends while remaining connected to the surrounding living areas. Just beyond the dining area, sliding glass doors open to the elevated rear deck — a perfect extension of the home’s entertaining space. Whether enjoying peaceful mornings outdoors, unwinding in the evening air, or hosting weekend gatherings, the deck offers a relaxing private retreat overlooking the rear yard. Continue upstairs to the private bedroom level, where comfort and tranquility take center stage. The spacious primary suite offers a calming escape featuring plush carpeting, oversized windows, a generous walk-in closet, and a beautifully designed ensuite bath. Two additional bedrooms provide flexibility for guests, remote work, hobbies, or additional living needs, while the second full bath is thoughtfully positioned to serve the upper level with ease. A conveniently located upper-floor laundry area adds everyday convenience. Perfectly positioned near shopping, dining, parks, schools, and major commuter routes, this exceptional residence offers the convenience of suburban living while remaining close to everything you need. Combining spacious multi-level living, flexible entertaining spaces, an elevated deck, attached garage, and desirable end-unit positioning, 113 Village Green Lane delivers a lifestyle designed for both comfort and connection. Don’t miss the opportunity to experience everything this beautiful home has to offer — schedule your private tour today! Photos are digitally enhanced. Being sold AS IS, WHERE IS, Buyer is responsible for all inspections, CO and certifications. All information and property details set forth in this listing, including all utilities and all room dimensions which are approximate and deemed reliable but not guaranteed and should be independently verified if any person intends to engage in a transaction based upon it. Seller/current owner does not represent and/or guarantee that all property information and details have been provided in this MLS listing.

113 Village Green Ln, Sicklerville

$334,900
ACTIVE Status 3 Beds 3 Baths NJCD2117378 MLS 61 DOM ACTIVE Status
Welcome to the highly sought-after community of The Carriage Homes at Sickler Court in Sicklerville! This stunning luxury interior townhome is only four years young and offers the perfect blend of modern design, comfort, and convenience. Featuring 3 bedrooms, 2.5 baths, a one-car garage with interior access, and a desirable private wooded homesite, this move-in ready home is sure to impress from the moment you arrive. Built by America’s Builder, this beautifully designed home showcases an abundance of upgraded designer finishes throughout. The spacious kitchen features upgraded cabinetry, elegant quartz countertops, a large undermount sink with chrome faucet. Recessed lighting, and an open-concept layout that flows seamlessly into the dining and living areas — ideal for both everyday living and entertaining. Stylish upgraded vinyl plank flooring adds warmth and sophistication throughout the main level, while a conveniently located powder room completes the first floor. Upstairs, the spacious ensuite offers a large walk-in closet and a luxurious private bath featuring double sinks and a beautifully appointed shower. Two additional generously sized bedrooms, a full hall bath, and an upstairs laundry area provide both functionality and convenience. Step outside to enjoy the perfectly sized fenced-in backyard — ideal for low-maintenance living, relaxing, and entertaining family and friends. Perfectly situated just minutes from everyday shopping, dining, and major commuting routes including Route 42 and the Atlantic City Expressway, this exceptional home offers easy access to Philadelphia, shore points, and major employment hubs — making it ideal for commuters and locals alike. Don’t miss the opportunity to own this beautifully maintained luxury townhome in one of Sicklerville’s most desirable newer communities!

128 Sickler Ct, Sicklerville

$328,888
ACTIVE Status 3 Beds 3 Baths NJCD2116078 MLS 90 DOM ACTIVE Status
2102 Doral Drive, located in the sought-after St. Andrews section of the Valleybrook community, offers a rare opportunity to own a move-in ready townhome surrounded by the prestigious Ron Jaworski Valleybrook Golf and Country Club. This resort-style neighborhood is one of South Jersey’s best-kept secrets, featuring a swim club, tennis, pickleball, and basketball courts, all within walking distance, along with optional golf memberships and beautifully maintained common areas for a monthly HOA of $496 per month. This well-maintained townhome with attached garage features hardwood flooring throughout the first floor and ceramic tile in the kitchen, creating a warm and inviting first impression. The upgraded eat-in kitchen includes stainless steel appliances, glass tile backsplash, and recessed lighting. The dining room features a dramatic two-story ceiling that enhances the open feel of the home. The spacious living room offers a wood-burning fireplace and sliding glass doors leading to a private brick patio, perfect for easy outdoor living with low-maintenance grounds managed by the association. Upstairs, the primary suite features a large walk-in closet and a spacious en-suite bath with double vanity, whirlpool tub, and walk-in shower. Recent upgrades include a brand-new deck fence with lighting, Tesla charger, and updated high-end toilets, adding modern comfort and value. Ideally located with easy access to routes 42, 295, and the NJ Turnpike, this home provides convenient travel throughout the tri-state area including Philadelphia and Atlantic City, both within approximately 30 minutes. Close to Gloucester Premium Outlets, Camden County College, and major transportation hubs including airports and 30th Street Station. Valleybrook is South Jersey’s best-kept secret, offering resort-style living in a prime location.

2102 Doral Dr, Blackwood

Start Your Search
board logo

© 2026 TReND. All Rights Reserved.
The data relating to real estate for sale on this website appears in part through the TReND Internet Data Exchange (IDX) program, a voluntary cooperative exchange of property listing data between licensed real estate brokerage firms in which Real Estate Company participates, and is provided by TReND through a licensing agreement. Real estate listings held by brokerage firms other than Real Estate Company are marked with the IDX icon and detailed information about each listing includes the name of the listing broker.
All information provided is deemed reliable but is not guaranteed. Some properties which appear for sale on this website may no longer be available because they are under contract, have sold or are no longer being offered for sale. The information being provided is for consumers’ personal, non-commercial use and may not be used for any purpose other than to identify prospective properties consumers may be interested in purchasing.

